
25720 SWEETPEA COURT, MONTGOMERY, TX 77316
Homes for sale in Montgomery.
Homes for sale in 77316.
25720 Sweetpea Court
Montgomery, TX 77316
List Price$299,900
Listing #5349215
4
Bedrooms
2 full, 1 partial
Bathrooms
2,472
Square Feet
House
Type
About This Property
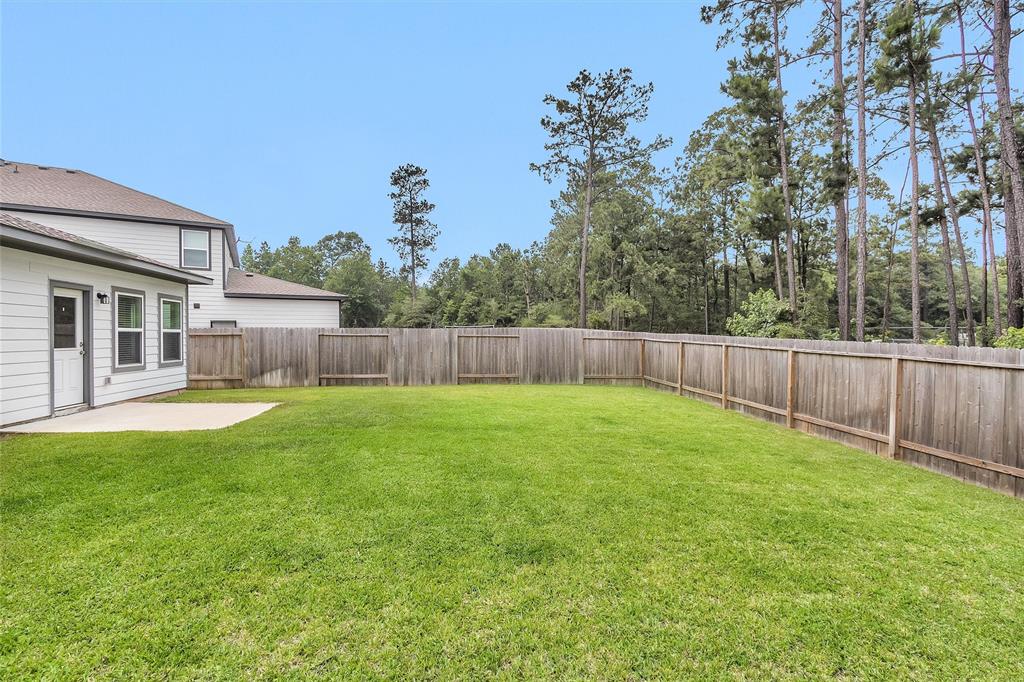
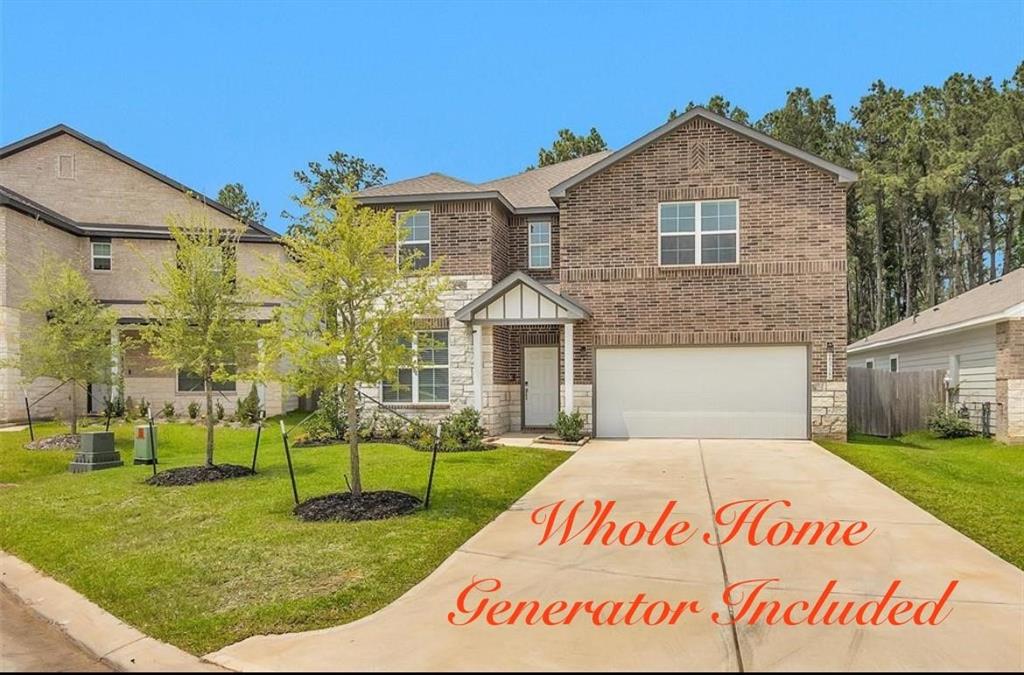
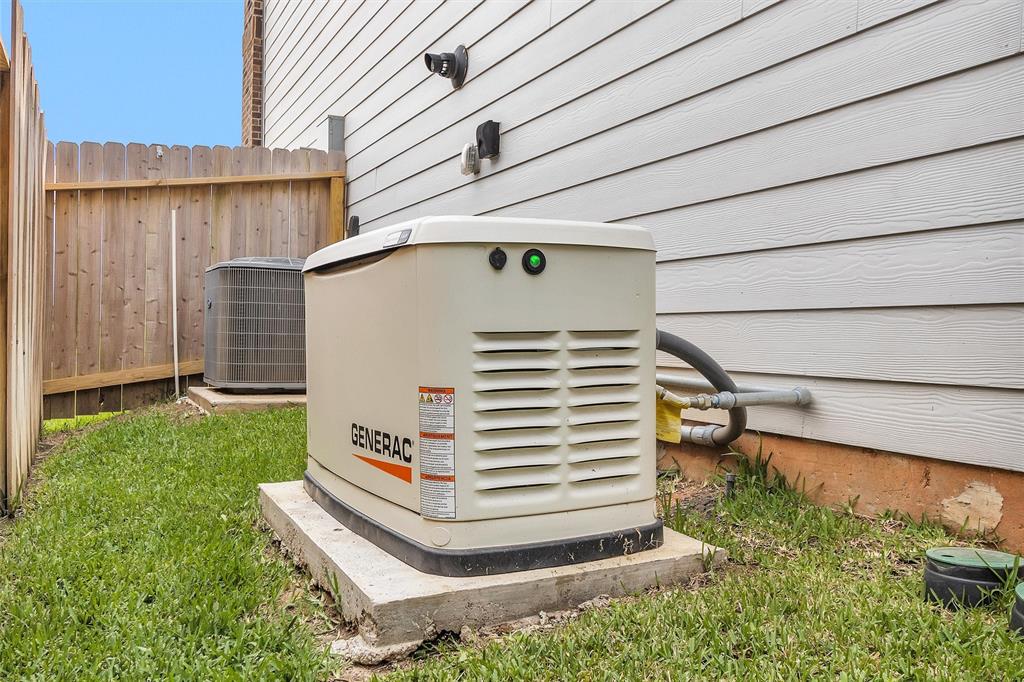
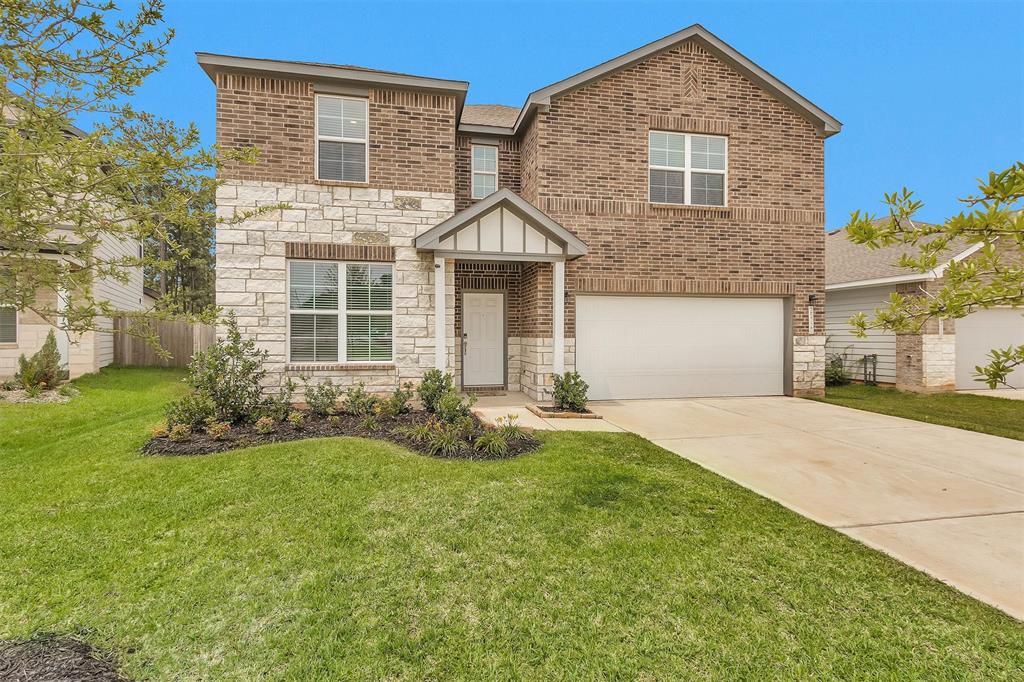
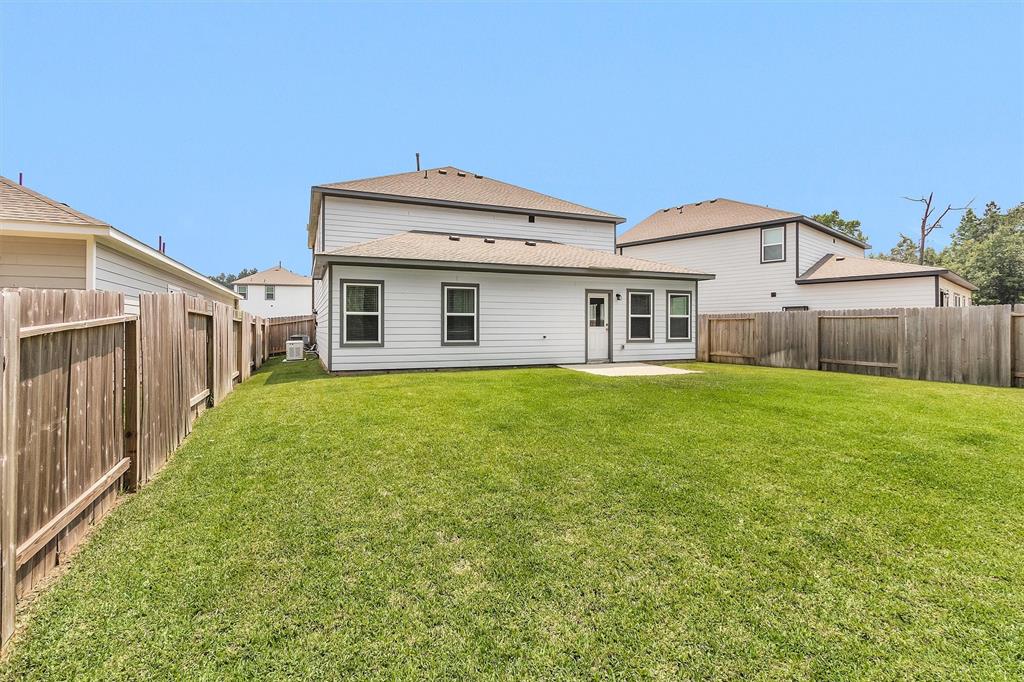
Welcome to this beautifully updated 4-bedroom plus an office, 2.5-bath, 2 story home in Magnolia Springs. Step inside to find gorgeous LVP flooring, bright open living spaces and a kitchen that stuns with granite countertops, stainless steel appliances, a walk-in pantry and stylish backsplash. The primary suite includes and ensuite with dual sinks, an oversize shower and a generous walk-in closet. The closed-off office with french doors offers the perfect work-from-home setup while upstairs, all bedrooms are thoughtfully placed alongside a generous gameroom--ideal for play or relaxing. Outside, enjoy a large, fenced backyard with no rear neighbors offering peaceful views and added privacy. A Generac generator is also included for peace of mind. Located with quick access to Hwy 249 and FM 1488, Magnolia Springs offers a convenient commute to The Woodlands, Tomball, and beyond, while still enjoying the charm of Magnolia living. This home is move-in ready and checks every box!
Property Features
Location Information
County
Montgomery
Subdivision
Magnolia Spgs Sec 2
MLS Area
Magnolia/1488 West
Directions
Take I-45 N, exit 81 toward FM 1488, Take FM 1488 until you hit the Aggie Express Way- 249, Turn Right onto the Aggie Express Way- 249, Turn Right on FM 1486, The community will be a mile on the right.
Latitude
30.287959
Master Planned Community
Magnolia Springs
Longitude
-95.769832
Interior Features
Total Rooms
6
1/2 Baths
1
Room Descriptions
1 Living Area, Breakfast Room, Gameroom Up, Home Office/Study, Kitchen/Dining Combo, Living Area - 1st Floor, Utility Room in House
Kitchen Description
Breakfast Bar, Island w/o Cooktop, Kitchen open to Family Room, Pantry, Walk-in Pantry
Interior
Breakfast Bar, Double Vanity, Granite Counters, High Ceilings, Kitchen Island, Kitchen/Family Room Combo, Bath in Primary Bedroom, Pantry, Walk-In Pantry, Window Treatments, Ceiling Fan(s), Kitchen/Dining Combo, Programmable Thermostat
Fireplace Description
Deck, Fence, Sprinkler/Irrigation, Porch, Patio, Private Yard
Exterior Features
Style
Traditional
Garage Spaces
2
Stories
2
Has a Pool
No
Is New Construction
No
Acre Range
0 Up To 1/4 Acre
Construction
Brick, Cement Siding, Stone
Lot Description
Subdivision
Exterior
Deck, Fence, Sprinkler/Irrigation, Porch, Patio, Private Yard
Lot Size in Acres
0.147
Parking Description
Attached, Driveway, Garage, Garage Door Opener
Lot Size in Sq. Ft.
6,421
Has Garage
Yes
Is One Story
No
School
School District
Magnolia
Middle School
MAGNOLIA PARKWAY JUNIOR HIGH
Elementary School
AUDUBON ELEMENTARY
High School
MAGNOLIA WEST HIGH SCHOOL
Additional Information
Finance Available
Cash, Conventional, FHA, VA Loan
Year Built
2023
Property Type
SFR
Status
Active
Property SubType
Detached
Similar Listings

Mortgage Calculator
$1,398
per month
30 Year Fixed. 3.52% Interest Rate.
Principal + Interest
$1,080
Monthly Tax
$249
Monthly Insurance
$69
yrs
%
$
$
Based on a fully amortized fixed rate loan. Ask your agent for the tax rates in your area. Insurance estimate is based on an average cost, your final premium cost will be determined by the type of coverage you select. This program only provides an estimate.
Schools
Walk Score
Real Estate IDX Powered by iHomefinder