
25718 N MUIRFIELD BEND COURT, SPRING, TX 77389
Homes for sale in Spring.
Homes for sale in 77389.
25718 N Muirfield Bend Court
Spring, TX 77389
List Price$649,000

Listing #55309104
4
Bedrooms
3 full, 1 partial
Bathrooms
3,502
Square Feet
House
Type
About This Property
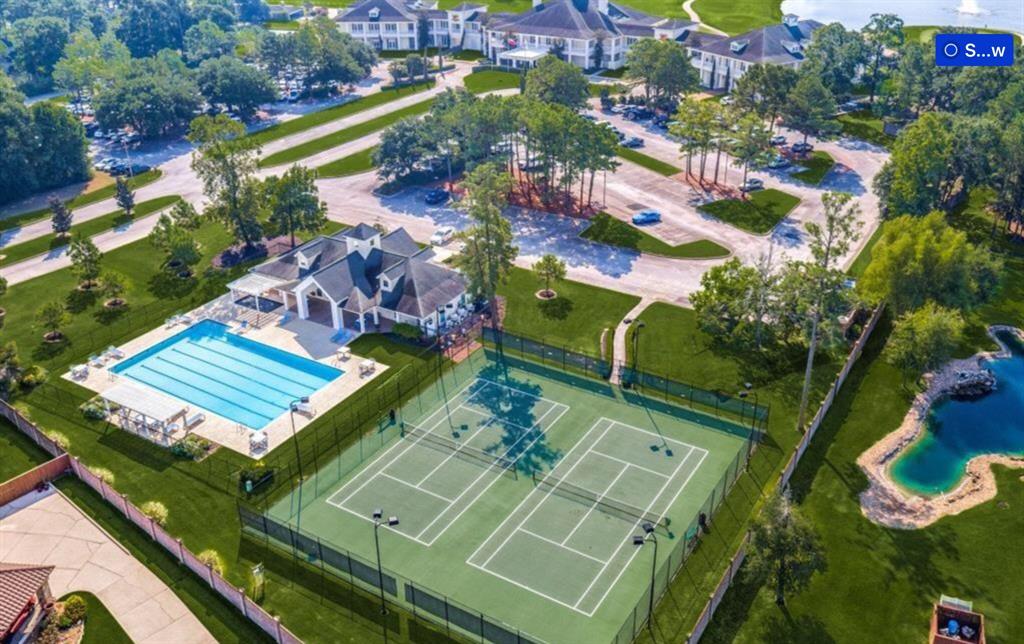
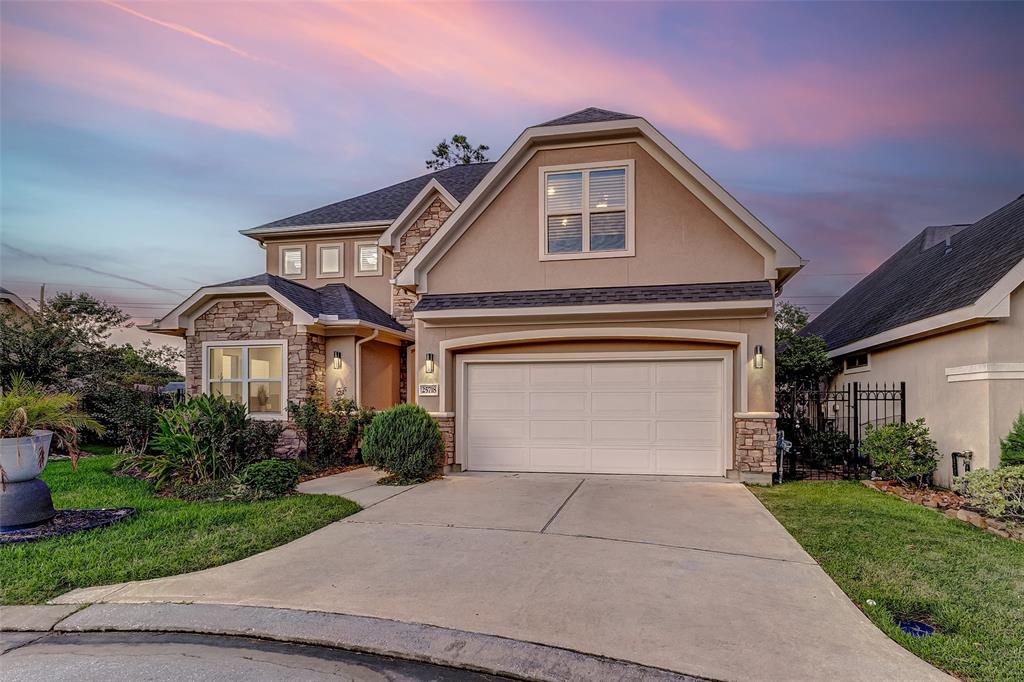
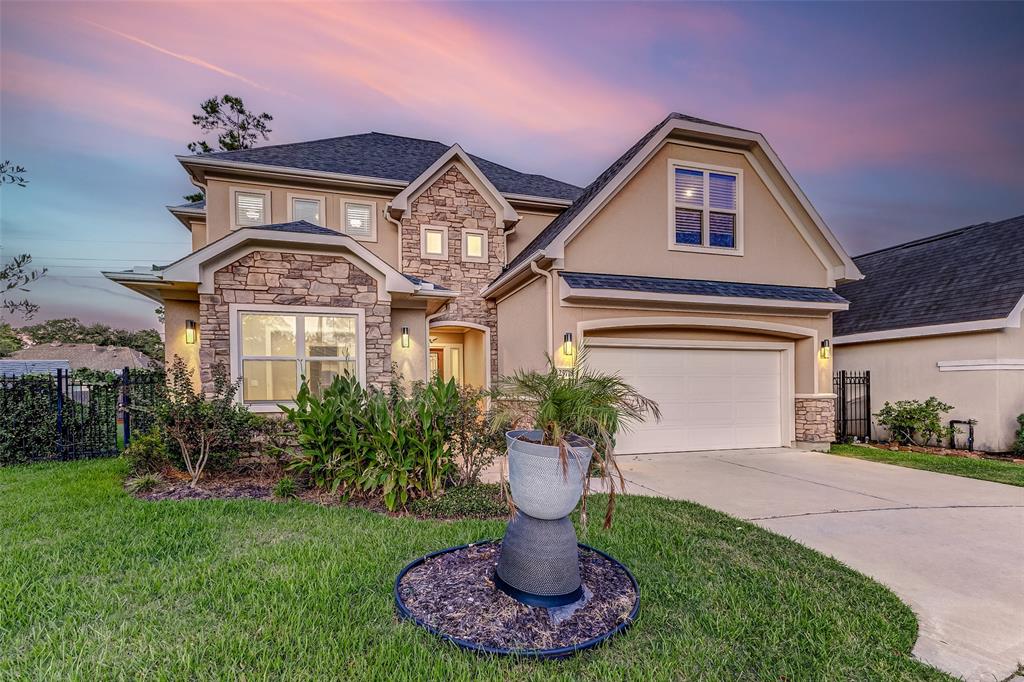
Welcome to the most unique home for miles.Nestled behind a gated entry,this custom home is a canvas awaiting a transformative touch.Living areas effortlessly flow into a gourmet kitchen,where state-of-the-art appliances & custom cabinetry cater to the most discerning culinary enthusiast.The master suite & the office have beautiful wood grain porcelain tile & tray ceilings w/LED lighting.The master bathroom features custom modern cabinets as well as custom steam shower & extra large soaking tub with LED night light.The closet has lots of built-ins.Dimmer switches throughout the house.Main floor bathrooms come w/ timer fan switches & electric bidets w/custom features.A mother-in-law suite or separate apartment with kitchen, full bathroom & a bedroom.Situated on a cul-de-sac a minutes walk from a prizewinning golf course,outdoor park space with a basketball court a dog run & a large playground w/picnic tables & bathrooms. The neighborhood amenities feature a pool area,golf & tennis court
Virtual Tour
Property Features
Location Information
County
Harris
Longitude
-95.5387
MLS Area
Spring/Klein
Subdivision
Augusta Pines
Latitude
30.1338
Directions
Go South on Gosling from Woodlands Pkwy. Turn in to Woodlands Creekside and take Creekside Green. Left on Ironwind. Left on Eagle Pines. Right on Golden Bell. Right on Augusta Pines Pkwy East. Right on Inverness Point. Left on Nantucket. Turn right onto Muirfield Bend Ct. Destination will be on the right
Interior Features
Total Rooms
13
1/2 Baths
1
Room Descriptions
11X12 Home Office/Study, 11X13 Family, 12X22 Kitchen, 13X17 Bedroom, 13x17 Bedroom, 14X13 Bedroom, 15X17 Primary Bedroom, 17X11 Primary Bath, 21X25 Media Room, 22X27 Living Room, 8X10 Utility, 8X22 Exterior Porch/Balcony, 9X14 Kitchen
Has Fireplace
Yes
Interior
Breakfast Bar, Bidet, Crown Molding, Double Vanity, Entrance Foyer, High Ceilings, Kitchen Island, Kitchen/Family Room Combo, Bath in Primary Bedroom, Pots & Pan Drawers, Pantry, Self-closing Cabinet Doors, Self-closing Drawers, Soaking Tub, Separate Shower, Tub Shower, W
Fireplace Description
Deck, Fully Fenced, Sprinkler/Irrigation, Patio, Tennis Court(s)
Exterior Features
Style
Ranch
Has a Pool
No
Stories
2
Golf Course
Yes
Is New Construction
No
Acre Range
0 Up To 1/4 Acre
Construction
Stucco
Lot Description
Cul-De-Sac, Near Golf Course, Subdivision
Exterior
Deck, Fully Fenced, Sprinkler/Irrigation, Patio, Tennis Court(s)
Lot Size in Acres
0.173
Parking Description
Attached, Garage
Lot Size in Sq. Ft.
7,526
Has Garage
Yes
Lot Dimensions
127X100X81
Garage Spaces
2
Is One Story
No
School
School District
Klein
Middle School
HOFIUS INTERMEDIATE SCHOOL
Elementary School
METZLER ELEMENTARY SCHOOL
High School
KLEIN OAK HIGH SCHOOL
Additional Information
Finance Available
Cash, Conventional, FHA, VA Loan
Year Built
2018
Property Type
SFR
Status
Active
Property SubType
Detached
Similar Listings


Mortgage Calculator
$3,029
per month
30 Year Fixed. 3.52% Interest Rate.
Principal + Interest
$2,338
Monthly Tax
$540
Monthly Insurance
$151
yrs
%
$
$
Based on a fully amortized fixed rate loan. Ask your agent for the tax rates in your area. Insurance estimate is based on an average cost, your final premium cost will be determined by the type of coverage you select. This program only provides an estimate.
Schools
Walk Score
Real Estate IDX Powered by iHomefinder