25710 TWO SPGS, SAN ANTONIO, TX 78255

Homes for sale in San Antonio.

Homes for sale in 78255.


25710 Two Spgs

San Antonio, TX 78255

Status of the property has changed, please contact for details
Open House

List Price$445,000

Listing Image Listing Image Listing Image Listing Image Listing Image Listing Image Listing Image

Listing #1960396

3

Bedrooms

2 full

Bathrooms

1,943

Square Feet

House

Type

About This Property

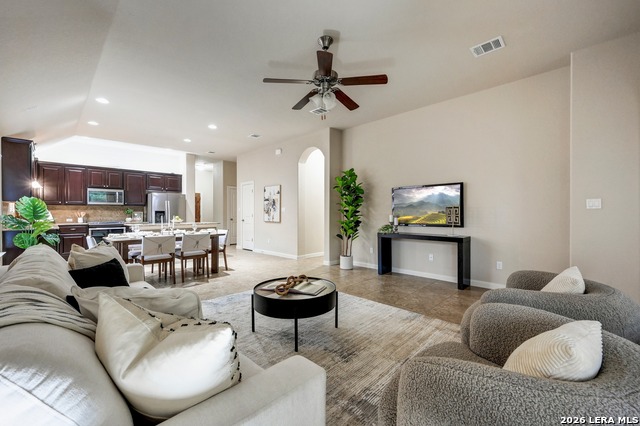
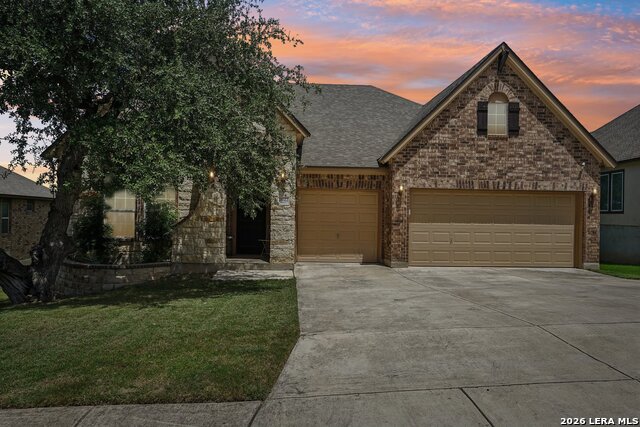
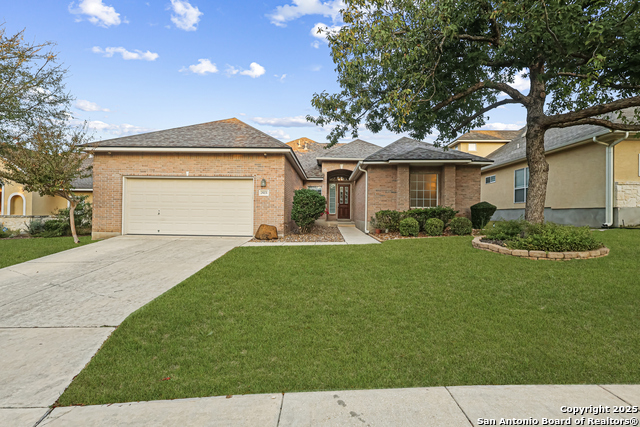
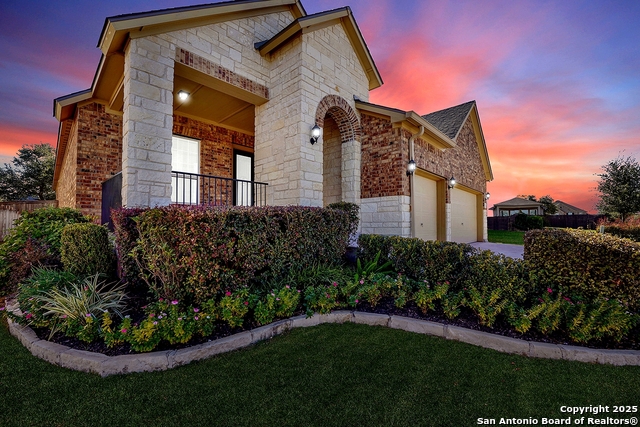
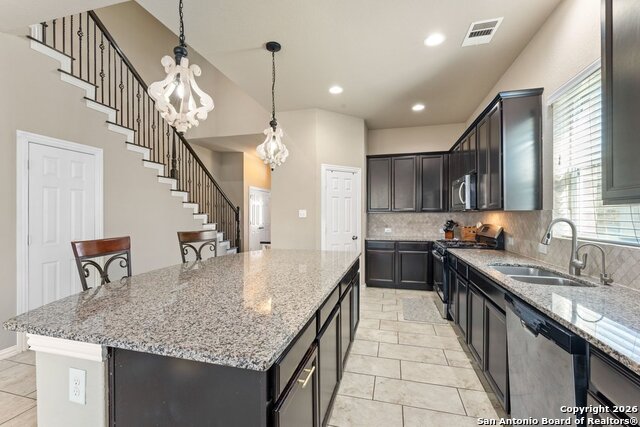
Backing to a serene wooded green space, this beautiful one-story home in The Heights at Two Creeks offers the privacy you've been searching for. The interior feels clean, bright and updated with neutral colors, chrome fixtures, and open sight-lines designed for easy entertaining. The functional layout includes a spacious island kitchen, a flexible study/formal dining space, and a primary retreat adjacent to its own sitting area, split from the secondary bedrooms. Functional laundry room with Elfa shelving for storage. No carpet throughout! Enjoy the Texas breeze from your oversized covered patio in the shaded, privacy-fenced backyard with storage shed for organized living. With gated access, community amenities, and paid-off solar panels, this home is as smart as it is beautiful.

Listing Courtesy of Kristina Guzman, Keller Williams Heritage [email protected]

Open House

Saturday, May 9

11:00 AM - 2:00 PM

Beautiful property backing to green space JUST LISTED FRIDAY, MAY 8. Open living/kitchen/dining area great for gatherings. Large Covered patio to enjoy beautiful treed back yard. Two flex space rooms for multiple uses and options. COME GRAB THIS BEFORE

Property Features

Location Information

County

Bexar

MLS Area

1005

Neighborhood Amenities

Controlled Access, Pool, Park/Playground, Jogging Tra

Subdivision

HEIGHTS AT TWO CREEKS

Interior Features

Room Dimensions

Living: 19x17, Kitchen: 14x13, MasterBR: 14x13, BR2: 11x10, BR3: 11x10

Fireplace Description

Not Applicable

Interior

Two Living Area, Liv/Din Combo, Island Kitchen, Study/Library, Utility Room Inside, Open Floor Plan, High Speed Internet, Laundry Room, Attic - Partially Floored, Attic - Pull Down Stairs

Heating

Central

Master Bedroom Description

Split, Walk-In Closet, Ceiling Fan, Full Bath

Heating Fuel

Natural Gas

Master Bathroom Description

Tub/Shower Separate, Single Vanity

Cooling

One Central

Has Dining Room

Yes

Floors

Ceramic Tile

Has Family Room

Yes

Exterior Features

Style

One Story, Traditional

Water Supplier

SAWS

Construction

Pre-Owned

Electric Supplier

CPS

Exterior

Covered Patio, Privacy Fence, Sprinkler System, Storage Building/Shed, Has Gutters, Mature Trees

Parking Description

Two Car Garage

Manufacturer

Century Homes

Has Garage

Yes

Foundation

Slab

Garage Spaces

2

Roof

Composition

Pool/Spa Description

None

Water / Sewer

Sewer System, City

Lot Size

0.179

Sewer Supplier

SAWS

Is One Story

Yes

School

School District

Northside

Jr. High School

Rawlinson

Elementary School

Aue Elementary School

High School

Clark

Additional Information

Proposed Terms

Conventional, FHA, VA, Cash

Is Short Sale

No

Property Type

SFR

HOA Fee

$271.54

Property SubType

Single Family Detached

HOA Frequency

Quarterly

Year Built

2016

Miscellaneous

Cluster Mail Box

Status

New

Similar Listings

Mortgage Calculator

$2,076

per month

30 Year Fixed. 3.52% Interest Rate.

Principal + Interest

$1,603

Monthly Tax

$370

Monthly Insurance

$103

yrs

%

$

$

Based on a fully amortized fixed rate loan. Ask your agent for the tax rates in your area. Insurance estimate is based on an average cost, your final premium cost will be determined by the type of coverage you select. This program only provides an estimate.

Schools

Walk Score

Real Estate IDX Powered by iHomefinder