
25703 HERMOSA VIS, SAN ANTONIO, TX 78260
Homes for sale in San Antonio.
Homes for sale in 78260.
List Price$515,000
25703 Hermosa Vis
San Antonio, TX 78260

Listing #1959238
3
Bedrooms
2 full
Bathrooms
2,046
Square Feet
House
Type
About This Property
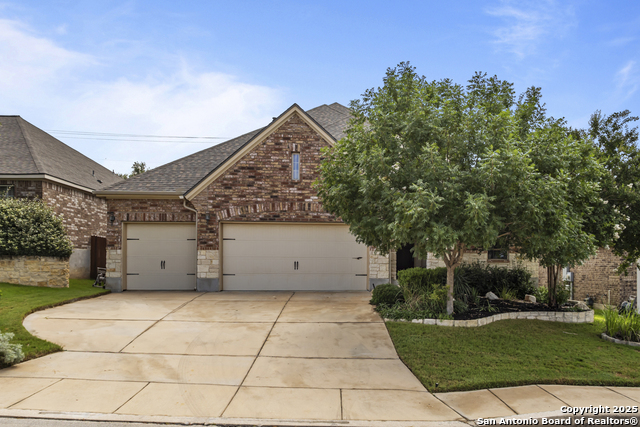
Beautifully maintained one-story home offering a peaceful retreat from the city. An impressive 8-ft entry door welcomes you inside, where a private study with double French doors sits just off the foyer. The open-concept floor plan features a spacious kitchen with upgraded appliances, ideal for entertaining and everyday living. Thoughtful details are found throughout, including a secondary bedroom with a built-in Murphy bed for added flexibility. A brand new roof installed in 2024 adds value and peace of mind, along with a tankless water heater, water softener, whole-house surge protector and sprinkler system. Smart home ready with Ethernet installed in two rooms. Enjoy breathtaking, expansive 270-degree views as the home is adjacent to a greenbelt, offering privacy and a truly unmatched setting at this price point. With no immediate neighbor to the left when facing the home, you'll appreciate the added sense of space. A 3-car garage provides ample storage and convenience. Step outside to your backyard oasis featuring low-maintenance composite decking on both levels. The upper deck includes a Jacuzzi hot tub, while the lower level showcases an impressive in-ground pool-perfect for relaxing or entertaining. A constant breeze enhances the outdoor experience. Conveniently located near major highways, shopping, dining, and entertainment.
Seller's Representative
Keller Williams Heritage
Similar Listings


Schools
Walk Score

© 2026 LERA MLS. All rights reserved.
© 2026 LERA MLS. All rights reserved.
The data relating to real estate on this website comes in part from the Internet Data Exchange (IDX) Program of the LERA MLS. IDX information is provided exclusively for consumers' personal non-commercial use and may not be used for any purpose other than to identify prospective properties consumers may be interested in purchasing. All Information Is Deemed Reliable But Is Not Guaranteed Accurate.
LERA MLS data last updated at July 30, 2026, 8:53 PM CT
Real Estate IDX Powered by iHomefinder