
2564 SMOKEY COVE, SEGUIN, TX 78155
Homes for sale in Seguin.
Homes for sale in 78155.
2564 Smokey Cove
Seguin, TX 78155
List Price$249,000


Listing #1857901
3
Bedrooms
2 full, 1 partial
Bathrooms
1,946
Square Feet
House
Type
About This Property
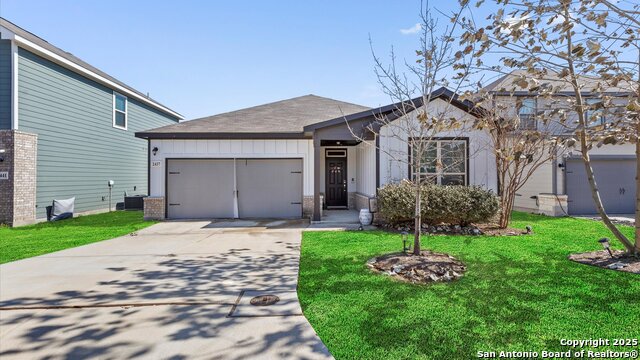
2 story home with inviting open-concept floor plan, 3 bedrooms and 2.5 bathrooms. From the moment you walk in, the space feels open and connected. Natural light moves freely across the wood-look tile floors, giving the living areas a warm, grounded feel while offering the durability and low maintenance of tile. These floors stretch across the main living spaces, tying everything together with a clean and cohesive look. The kitchen features 42" gray shaker-style cabinets with crown molding, granite countertops, and stainless steel appliances that offer both style and functionality. Whether you're prepping weeknight dinners or hosting weekend brunch, the generous counter space and open sightlines make this space a pleasure to use. Tucked just off the gameroom, a built-in bookshelf and reading nook create a quiet moment in the flow of the home - a perfect spot to unwind with your favorite book or create a cozy corner for reflection. Throughout the home, details matter. A custom accent wall adds visual interest and texture, while farm door accents lend a touch of rustic charm that balances the modern finishes beautifully. The covered patio out back offers a comfortable space to enjoy fresh air year-round - whether it's coffee at sunrise or dinner under the stars. The full yard irrigation system keeps your lawn looking its best with minimal effort, so you can spend more time enjoying and less time maintaining. Each bedroom is comfortably sized, with the primary suite offering its own private bath and walk-in closet. The additional bathrooms are well-appointed and conveniently located for guests or family members. Come see how smart layout, modern touches, and a few unexpected details come together to create something truly special.
Virtual Tour
Listing Courtesy of Christopher Wood, HomeLab, LLC (210) 426-0511
Property Features
Location Information
County
Guadalupe
MLS Area
2707
Neighborhood Amenities
Park/Playground, Sports Court
Subdivision
HIDDENBROOKE
Interior Features
Room Dimensions
Dining: 16x11, Living: 16x12, Kitchen: 16x10, MasterBR: 13x15, BR2: 16x10, BR3: 10x13
Has Family Room
Yes
Interior
One Living Area, Liv/Din Combo, Eat-In Kitchen, Island Kitchen, Game Room
Fireplace Description
Not Applicable
Master Bedroom Description
Upstairs, Walk-In Closet, Full Bath
Heating
Central
Master Bathroom Description
Shower Only, Double Vanity
Heating Fuel
Electric
1/2 Baths
1
Cooling
One Central
Has Dining Room
Yes
Floors
Carpeting, Ceramic Tile
Exterior Features
Style
Two Story, Contemporary
Water Supplier
CITY
Construction
Pre-Owned
Electric Supplier
GVEC
Exterior
Covered Patio, Privacy Fence, Sprinkler System
Parking Description
Two Car Garage
Manufacturer
CENTURY COMMUNITIES
Has Garage
Yes
Foundation
Slab
Garage Spaces
2
Roof
Composition
Pool/Spa Description
None
Water / Sewer
Water System, Sewer System
Lot Size
0.13
Sewer Supplier
CITY
School
School District
Seguin
Jr. High School
Briesemiester
Elementary School
Mcqueeney
High School
Seguin
Additional Information
Proposed Terms
Conventional, FHA, VA, TX Vet, Cash
Is Short Sale
No
Property Type
SFR
HOA Fee
$300
Property SubType
Single Family Detached
HOA Frequency
Annually
Year Built
2020
Miscellaneous
Builder 10-Year Warranty
Status
Active
Has a Game Room
Yes
Similar Listings



Mortgage Calculator
$1,162
per month
30 Year Fixed. 3.52% Interest Rate.
Principal + Interest
$897
Monthly Tax
$207
Monthly Insurance
$58
yrs
%
$
$
Based on a fully amortized fixed rate loan. Ask your agent for the tax rates in your area. Insurance estimate is based on an average cost, your final premium cost will be determined by the type of coverage you select. This program only provides an estimate.
Schools
Walk Score
Real Estate IDX Powered by iHomefinder