
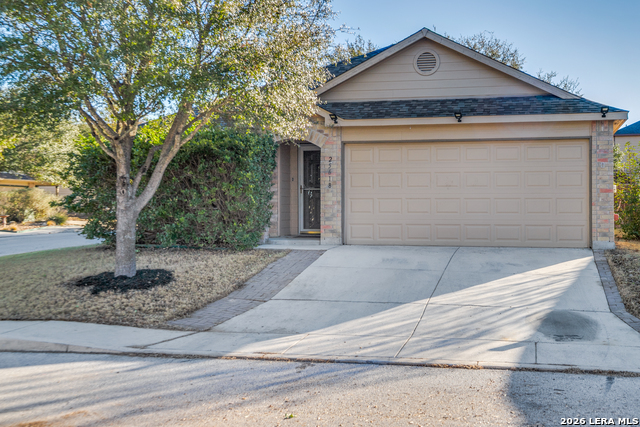
25618 PRESIDIO BEND, BOERNE, TX 78015
Homes for sale in Boerne.
Homes for sale in 78015.
List Price$320,000
25618 Presidio Bend
Boerne, TX 78015
Listing #1940933
3
Bedrooms
2 full
Bathrooms
1,672
Square Feet
House
Type
About This Property
Stunning Hill Country Home Just Minutes from San Antonio This beautifully upgraded 3-bedroom, 2-bath home offers the perfect blend of Hill Country charm and modern convenience, located just a few miles outside of San Antonio. Step inside to discover fresh interior paint (January 2026), wood laminate and tile flooring throughout (no carpet!), and a thoughtfully designed layout enhanced with recessed can lighting in the kitchen, dining, and living areas. Built-in ceiling speakers in both the office and back patio create the perfect setup for work and entertaining. Smart Z-Wave switches and LED lighting and fixtures throughout the home add efficiency and contemporary comfort. The kitchen is truly a chef's dream, featuring granite countertops, a stylish tile backsplash, upgraded cabinet hardware, above-cabinet accent lighting, and stainless steel appliances - including a GE side-by-side refrigerator (2024) and a Frigidaire dishwasher (2025). Major system upgrades provide peace of mind, including: - Rheem Performance Platinum 50-gallon water heater (2019) - Roof replaced in 2019 with durable dimensional shingles - Insulated Clopay Classic Premium 4300 steel-backed garage doors (2019) Outdoor living shines with permanent Wi-Fi compatible exterior lighting, a newly installed Trex Deck (Enhanced Naturals) on the back patio, sun sail shade, and festive string lighting - perfect for relaxing evenings or entertaining guests. The 7-zone automatic sprinkler system with rain sensor (installed 2021) keeps the landscaping looking its best year-round. This move-in ready Hill Country gem combines thoughtful upgrades, energy efficiency, and stylish finishes - all in a prime location close to San Antonio.
Seller's Representative
Keller Williams City-View
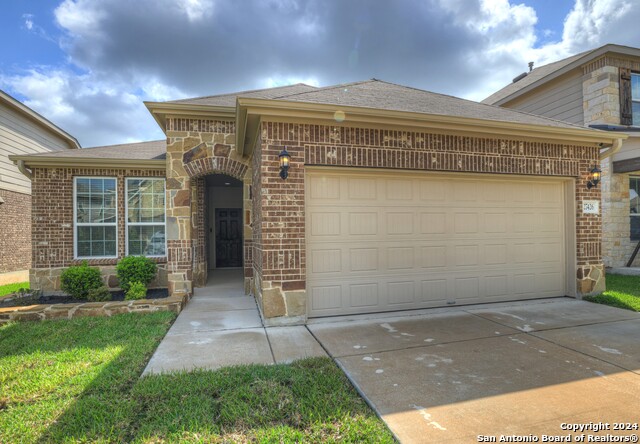
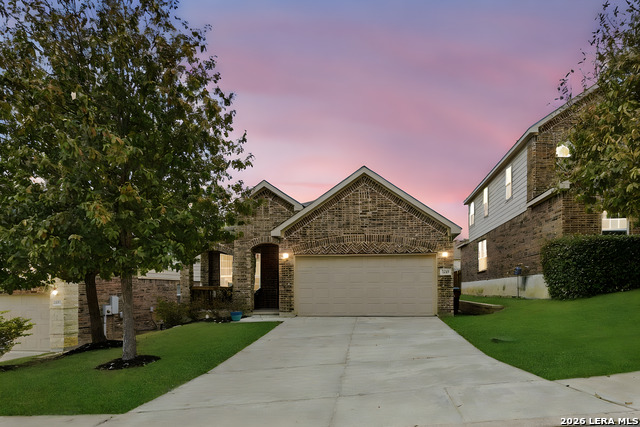
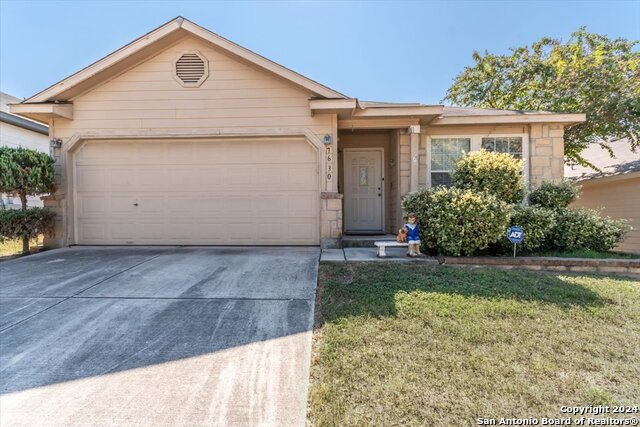
Similar Listings


Schools
Walk Score

© 2026 LERA MLS. All rights reserved.
© 2026 LERA MLS. All rights reserved.
The data relating to real estate on this website comes in part from the Internet Data Exchange (IDX) Program of the LERA MLS. IDX information is provided exclusively for consumers' personal non-commercial use and may not be used for any purpose other than to identify prospective properties consumers may be interested in purchasing. All Information Is Deemed Reliable But Is Not Guaranteed Accurate.
LERA MLS data last updated at July 15, 2026, 4:49 AM CT
Real Estate IDX Powered by iHomefinder