
256 W COURT, SEGUIN, TX 78155
Homes for sale in Seguin.
Homes for sale in 78155.
List Price$2,400,000
256 W COURT
Seguin, TX 78155
Listing #2001941
Commercial
Type
About This Property
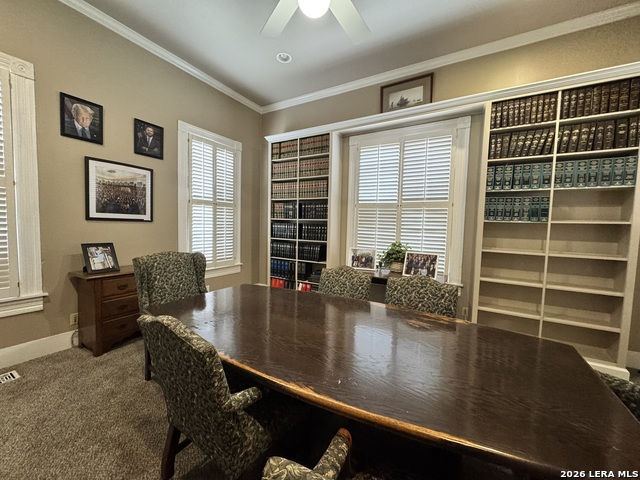
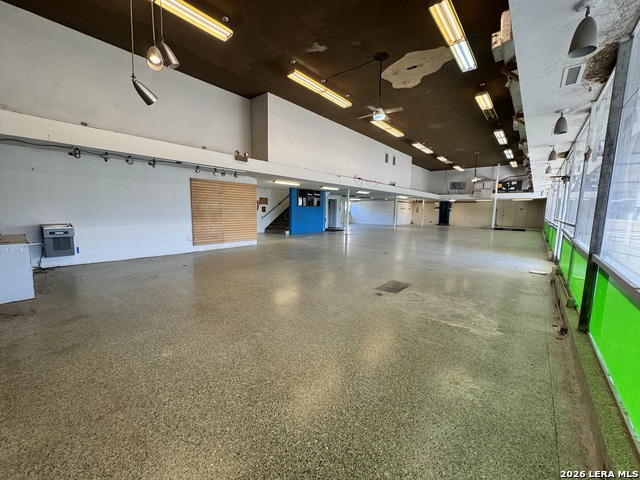
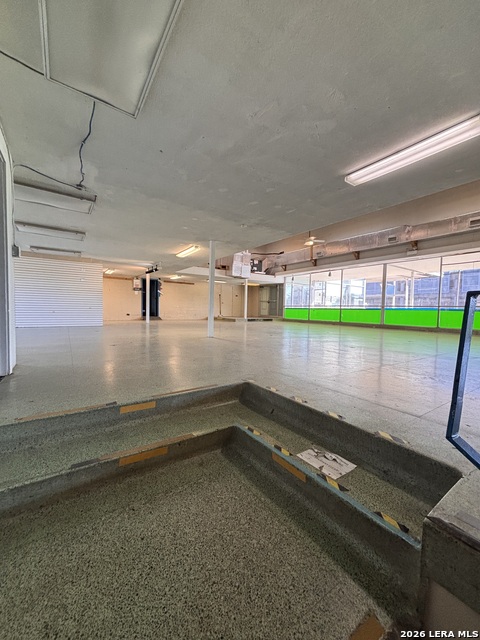
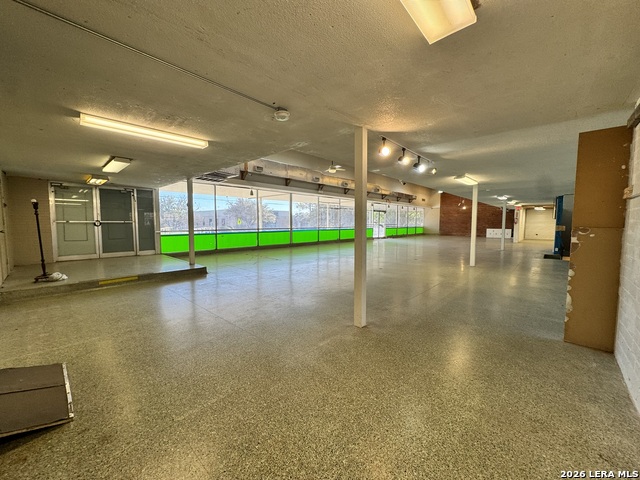
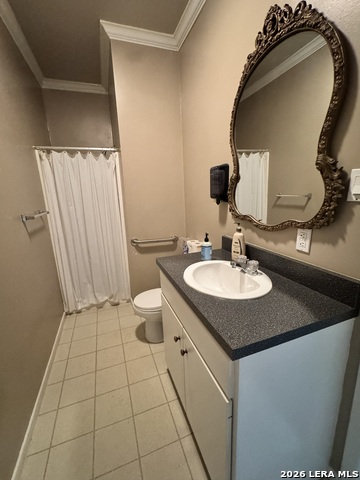
Full City Block 256 W. Court St. & 112 N. Travis This is an opportunity to acquire a full block of commercial real estate in downtown Seguin. The property consists of three parcels with approximately 65 combined parking spaces. The block offers two street frontages and has mixed uses of retail, office, warehouse, parking and storage areas. The parking parcel includes an approximately 8,000 square foot paved parking lot with striping, landscaping, and curb and gutter. It is located in the N. West portion of the property across the street from Emanuel Lutheran. On the east side of the property next to the parking area is the timeless elegant two- story office building at 112 N. Travis that was originally constructed as a residence. However, it is currently decorated and utilized as office space. The building stands on approximately 0.20 of an acre. This building on Travis Street contains 2,960 square feet. It is located across from the Seguin Area Chamber of Commerce. Numerous Lawyers and politicians have occupied this building. In addition, the building has a studio apartment. The largest building on the property is the commercial building that is located at 256 W. Court Street, which has approximately 16,000 square feet in three levels and is the most visible. The first floor with the walk in glass entrances features a retail/showroom area with display windows, retail lighting, and terrazzo flooring. Attached to this area is the warehouse/service area equipped with five oversized grade-level doors, task lighting, newer heating units, compressor, and high-power outlets. In addition, this warehouse/service area has a storage mezzanine and high clear height. The lower-level basement under the retail area is approximately 4700 square feet of conditioned space. The combination of these features is unique and offers numerous business possibilities. It includes a freight elevator. The second floor, above the retail/showroom, includes multiple executive offices and conference/meeting rooms. The entire block is located across the street from the Guadalupe county free parking garage, near the Seguin Area Chamber of Commerce, and approximately two blocks from the downtown square. Buyers must independently verify all information including square footage, acreage, parking count, zoning, permitted uses, and property condition.
Listing Courtesy of Wayne Windle, Windle Real Estate, LLC (915) 373-3836
Property Features
Location Information
County
Guadalupe
MLS Area
2001
Interior Features
Heating
Central
Accessibility
2+ Access Exits, Int Door Opening 32"+
Exterior Features
Construction
Wood, Brick, Metal, Block, Masonry/Steel
Lot Size in Sq. Ft.
16,000
Foundation
Slab, Basement
Zoning
CMM
Roof
Built-Up/Gravel
Easements
Electric, Water
Utilities
Electricity, Water, Telephone, Sewer, Cable TV
Loading Facilities
Semi-Dock, Grade Level
School
School District
Seguin
Additional Information
Property Type
COM
Status
New
Property SubType
Multi-Use
Documents Available
Survey, Floor Plan, Phase Study
Similar Listings

Mortgage Calculator
$11,208
per month
30 Year Fixed. 3.52% Interest Rate.
Principal + Interest
$8,648
Monthly Tax
$2,000
Monthly Insurance
$560
yrs
%
$
$
Based on a fully amortized fixed rate loan. Ask your agent for the tax rates in your area. Insurance estimate is based on an average cost, your final premium cost will be determined by the type of coverage you select. This program only provides an estimate.
Schools
Walk Score

© 2026 LERA MLS. All rights reserved.
© 2026 LERA MLS. All rights reserved.
The data relating to real estate on this website comes in part from the Internet Data Exchange (IDX) Program of the LERA MLS. IDX information is provided exclusively for consumers' personal non-commercial use and may not be used for any purpose other than to identify prospective properties consumers may be interested in purchasing. All Information Is Deemed Reliable But Is Not Guaranteed Accurate.
LERA MLS data last updated at July 21, 2026, 1:50 PM CT
Real Estate IDX Powered by iHomefinder