
25553 KENSINGTON LAKE DRIVE, PORTER, TX 77365
Homes for sale in Porter.
Homes for sale in 77365.
25553 Kensington Lake Drive
Porter, TX 77365
List Price$450,000

Listing #15467162
4
Bedrooms
2 full, 1 partial
Bathrooms
3,701
Square Feet
House
Type
About This Property
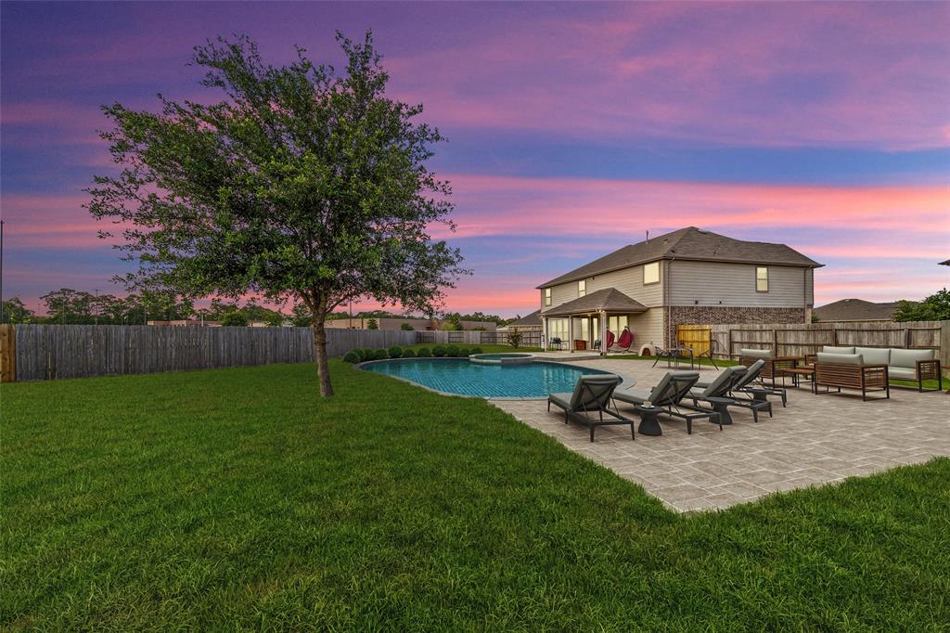
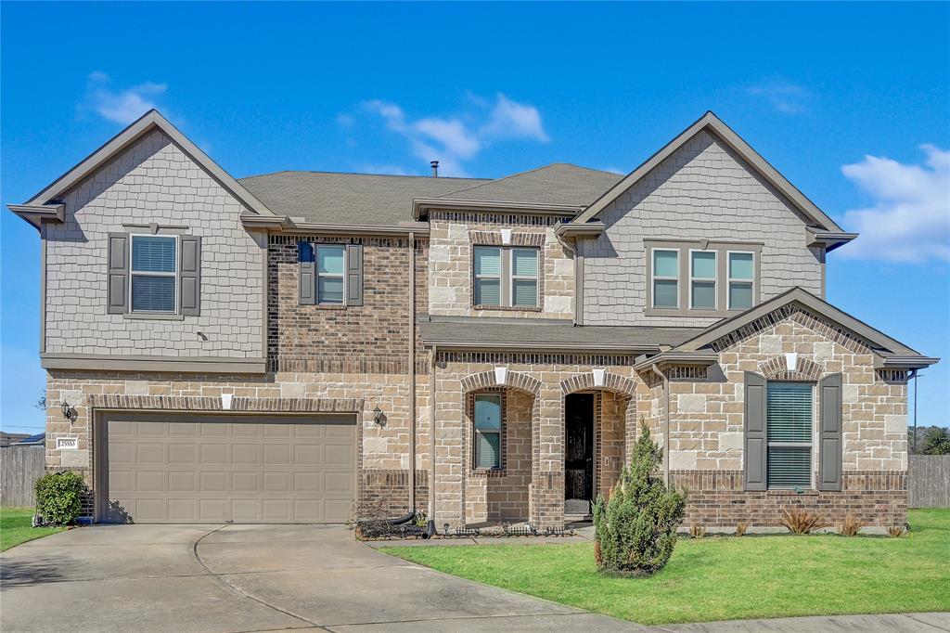
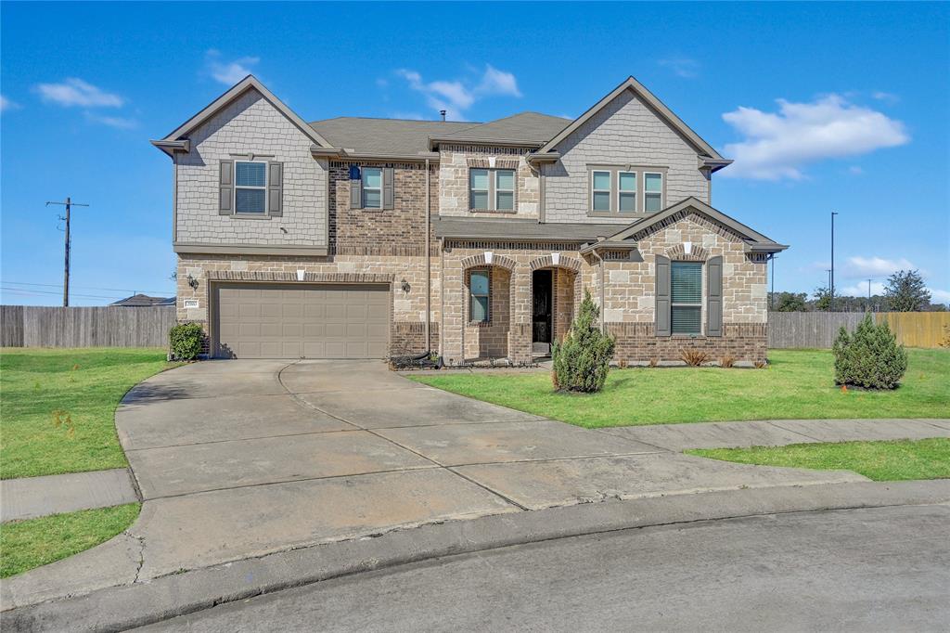
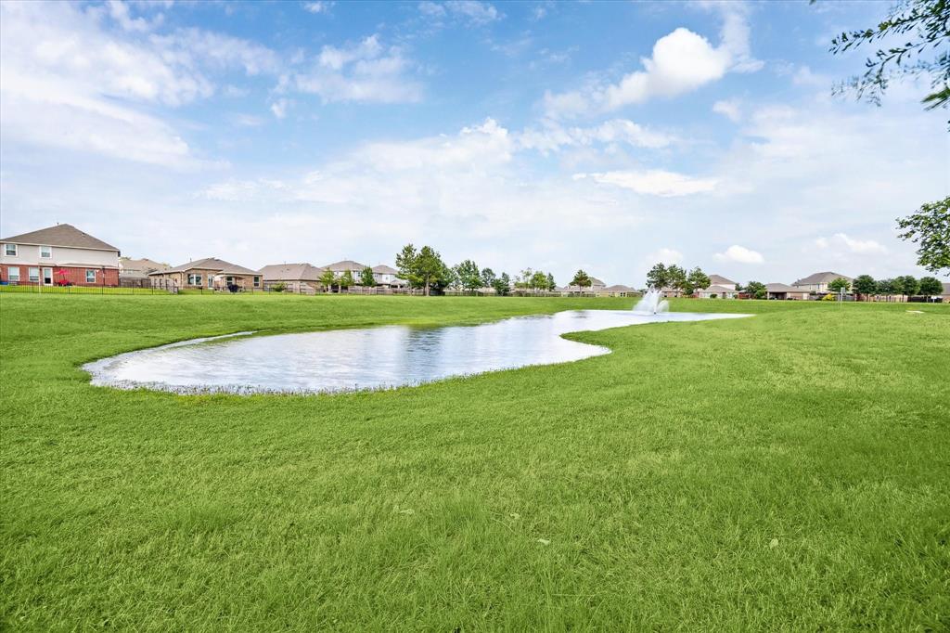
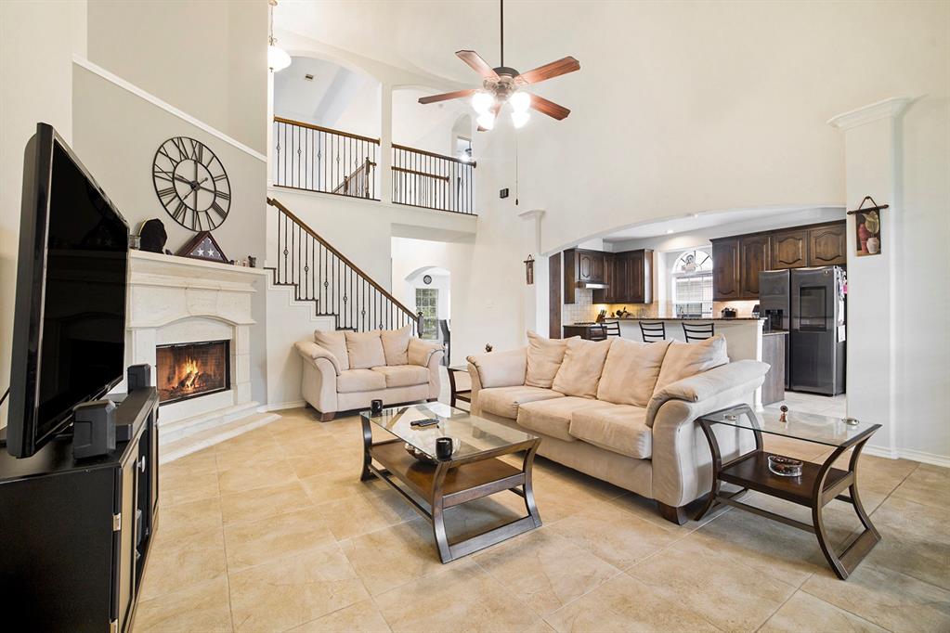
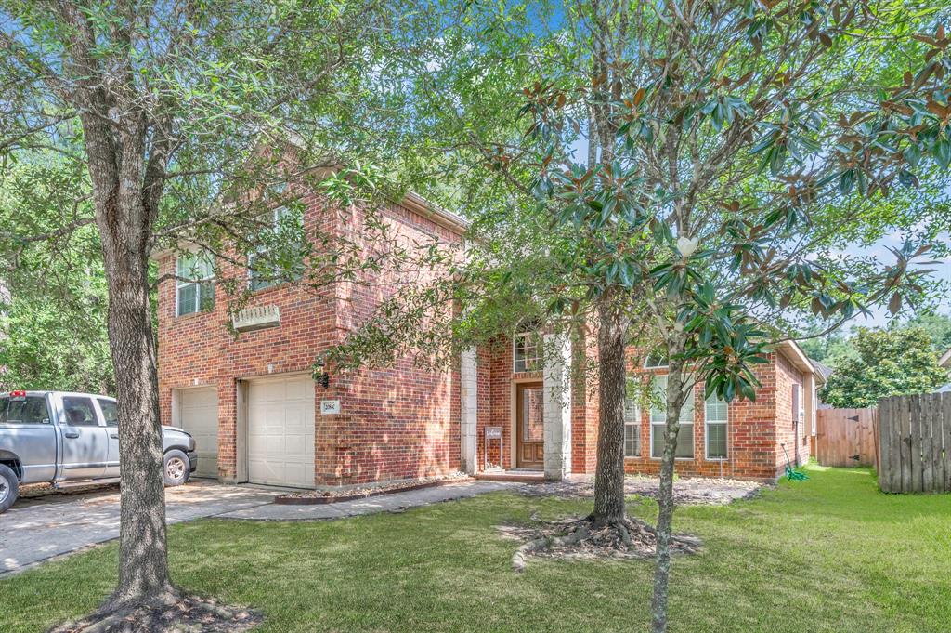

Nestled in a peaceful cul-de-sac, this home offers comfort and style in a family-friendly neighborhood. Step in to find a versatile study/office, an open formal dining area, a half bath, and ample storage closet space. The heart of the home is the open-concept family room and kitchen-- for everyday living and entertaining guests. Upstairs, enjoy a spacious game room ideal for movie nights and recreation, along with arranged sleeping quarters. The private primary suite serves as a personal retreat, a generous walk-in closet and an ensuite bath--ideal for unwinding after a long day. Three additional bedrooms and a shared full bathroom provide comfortable accommodations for family or guests. Step outside to a large, private backyard with no rear neighbors--an ideal space to relax or create your own outdoor oasis. Located minutes away to amenities, parks, and schools, this home combines convenience, community, and tranquility. Don't miss your chance to own this beautifully designed home!
Property Features
Location Information
County
Montgomery
Longitude
-95.268034
MLS Area
Kingwood NW/Oakhurst
Subdivision
Brookwood Forest
Latitude
30.076615
Directions
IH-69 North, Exit towards SH-494 Loop, Hamblen Rd. keep right, Turn left on Sorter McClellan Rd. Right on Brookwwod Forest Dr. Left on Kensington Lake Dr. Home is at the end in the Cul-De-Sac
Interior Features
Total Rooms
9
1/2 Baths
1
Room Descriptions
12x12 Dining Room, 12x12 Home Office/Study, 15x11 Bedroom, 15x11 Bedroom, 15x12 Bedroom, 18x14 Kitchen, 18x16 Family, 19x12 Game Room, 21x14 Primary Bedroom
Fireplace Description
Covered Patio, Fence, Patio, Private Yard
Interior
Double Vanity, Kitchen Island, Bath in Primary Bedroom, Soaking Tub, Separate Shower, Tub Shower, Walk-In Pantry, Ceiling Fan(s), Kitchen/Dining Combo
Exterior Features
Style
Traditional
Garage Spaces
2
Stories
2
Has a Pool
No
Is New Construction
No
Acre Range
1/4 Up to 1/2 Acre
Construction
Brick, Wood Siding
Lot Description
Cul-De-Sac
Exterior
Covered Patio, Fence, Patio, Private Yard
Lot Size in Acres
0.415
Parking Description
Attached, Garage
Lot Size in Sq. Ft.
18,090
Has Garage
Yes
Is One Story
No
School
School District
New Caney
Middle School
WOODRIDGE FOREST MIDDLE SCHOOL
Elementary School
BROOKWOOD FOREST ELEMENTARY SCHOOL
High School
WEST FORK HIGH SCHOOL
Additional Information
Finance Available
Cash, Conventional, FHA, VA Loan
Year Built
2018
Property Type
SFR
Status
Active
Property SubType
Detached
Similar Listings
Mortgage Calculator
$2,101
per month
30 Year Fixed. 3.52% Interest Rate.
Principal + Interest
$1,621
Monthly Tax
$375
Monthly Insurance
$105
yrs
%
$
$
Based on a fully amortized fixed rate loan. Ask your agent for the tax rates in your area. Insurance estimate is based on an average cost, your final premium cost will be determined by the type of coverage you select. This program only provides an estimate.
Schools
Walk Score
Real Estate IDX Powered by iHomefinder