
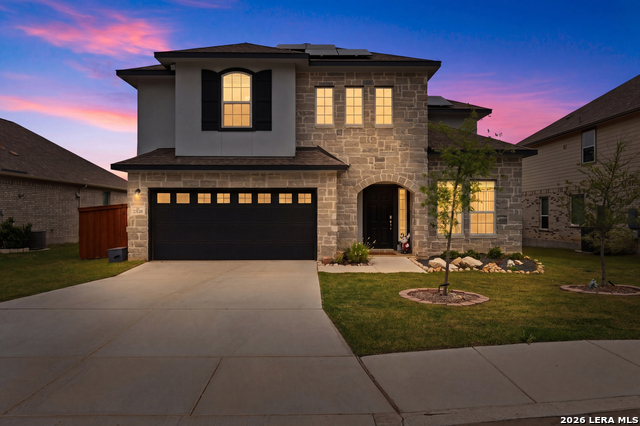
25515 WILLARD PATH, SAN ANTONIO, TX 78261
Homes for sale in San Antonio.
Homes for sale in 78261.
List Price$650,000
25515 Willard Path
San Antonio, TX 78261


Listing #1996573
5
Bedrooms
3 full
Bathrooms
3,301
Square Feet
House
Type
About This Property
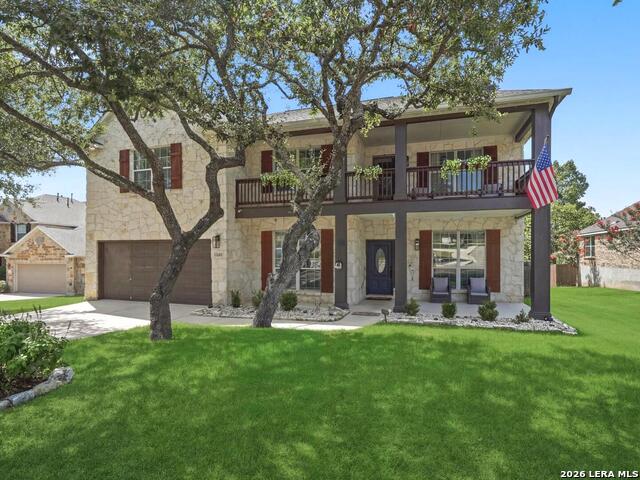
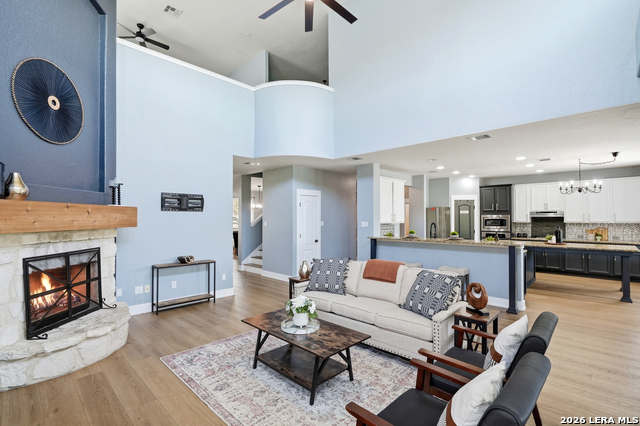
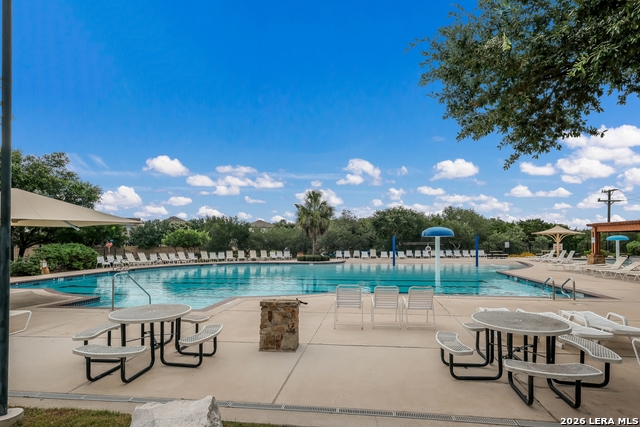
Welcome to the home where life's best moments unfold! Nestled on an oversized semi-cul-de-sac greenbelt lot in the highly sought-after Comal ISD-with no city taxes-this beautifully updated 5-bedroom home offers the perfect blend of comfort, style, and space for everyday living and unforgettable entertaining. Imagine hosting summer pool parties, backyard BBQs, birthday celebrations, and holiday gatherings in your own private outdoor retreat. The backyard oasis features a sparkling pool that is lit and heated, expansive covered patio and deck, pergola seating, mature landscaping, fruit trees, and a garden-creating a peaceful escape that's equally perfect for relaxing. End your evenings on the second-story balcony, taking in fireworks displays or unwinding beneath the Texas stars. Inside, you'll love the bright, open-concept layout with luxury vinyl plank flooring throughout and no carpet. The beautifully remodeled kitchen is the heart of the home, showcasing a large island that's ideal for gathering with family and friends. Thoughtful updates continue with stylishly renovated bathrooms, a convenient first-floor guest bedroom and full bath, an oversized game room, and a spacious primary suite featuring dual closets and a spa-inspired walk-in shower. This home is packed with thoughtful extras that add comfort and convenience, including stainless steel kitchen and garage refrigerators, a dryer, water softener, Google Nest thermostat, Ring security cameras, Birdfy smart bird feeder camera, MyQ garage door opener, Honeywell alarm system, Govee permanent exterior lighting, Rain Bird sprinkler system, outdoor umbrellas, garage overhead storage, and more. Conveniently located just minutes from Indian Springs Elementary, the community pool, park, basketball court, Highway 281, Loop 1604, premier shopping, and dining, this exceptional home offers the lifestyle you've been looking for!
Listing Courtesy of Kristen Schramme, Keller Williams Legacy (210) 482-9094
Property Features
Location Information
County
Bexar
MLS Area
1804
Neighborhood Amenities
Pool, Park/Playground, Jogging Trails, Sports Court, B
Subdivision
BULVERDE VILLAGE/THE POINT
Interior Features
Room Dimensions
Dining: 12x15, Living: 12x15, Kitchen: 16x18, Family: 21x19, MasterBR: 16x17, BR2: 12x11, BR3: 14x11, BR4: 12x13
Fireplace Description
One, Family Room, Wood Burning, Gas
Interior
Three Living Area, Separate Dining Room, Eat-In Kitchen, Two Eating Areas, Island Kitchen, Breakfast Bar, Study/Library, Game Room, Loft, Utility Room Inside, Secondary Bedroom Down, 1st Floor Lvl/No Steps, High Ceilings, Open Floor Plan, Laundry Main Level, Laundry Uppe
Heating
Central, 2 Units
Master Bedroom Description
Upstairs, Walk-In Closet, Ceiling Fan, Full Bath
Heating Fuel
Natural Gas
Master Bathroom Description
Shower Only, Separate Vanity
Cooling
Two Central
Has Dining Room
Yes
Floors
Ceramic Tile, Vinyl
Has Family Room
Yes
Exterior Features
Style
Two Story
Electric Supplier
CPS
Construction
Pre-Owned
Parking Description
Two Car Garage, Attached
Exterior
Patio Slab, Covered Patio, Deck/Balcony, Privacy Fence, Sprinkler System, Gazebo, Has Gutters, Special Yard Lighting, Mature Trees
Has Garage
Yes
Manufacturer
Wilshire
Garage Spaces
2
Foundation
Slab
Has a Pool
Yes
Roof
Composition
Pool/Spa Description
In Ground Pool, Pool is Heated
Water / Sewer
Water System, Sewer System
Lot Size
0.227
Sewer Supplier
SAWS
Lot Description
Cul-de-Sac/Dead End, On Greenbelt, Mature Trees (ext feat)
Water Supplier
SAWS
School
School District
Comal
Jr. High School
Bulverde
Elementary School
Indian Springs
High School
Pieper
Additional Information
Proposed Terms
Conventional, VA, Cash
HOA Fee
$0
Property Type
SFR
HOA Frequency
Semi-Annually
Property SubType
Single Family Detached
Miscellaneous
Cluster Mail Box
Year Built
2007
Has a Game Room
Yes
Status
New
Similar Listings


Mortgage Calculator
$3,034
per month
30 Year Fixed. 3.52% Interest Rate.
Principal + Interest
$2,342
Monthly Tax
$541
Monthly Insurance
$151
yrs
%
$
$
Based on a fully amortized fixed rate loan. Ask your agent for the tax rates in your area. Insurance estimate is based on an average cost, your final premium cost will be determined by the type of coverage you select. This program only provides an estimate.
Schools
Walk Score

© 2026 LERA MLS. All rights reserved.
© 2026 LERA MLS. All rights reserved.
The data relating to real estate on this website comes in part from the Internet Data Exchange (IDX) Program of the LERA MLS. IDX information is provided exclusively for consumers' personal non-commercial use and may not be used for any purpose other than to identify prospective properties consumers may be interested in purchasing. All Information Is Deemed Reliable But Is Not Guaranteed Accurate.
LERA MLS data last updated at July 1, 2026, 8:20 PM CT
Real Estate IDX Powered by iHomefinder