
25514 RIVER LEDGE, SAN ANTONIO, TX 78255
Homes for sale in San Antonio.
Homes for sale in 78255.
List Price$774,900
25514 River Ledge
San Antonio, TX 78255
Listing #1945309
5
Bedrooms
4 full, 1 partial
Bathrooms
3,796
Square Feet
House
Type
About This Property
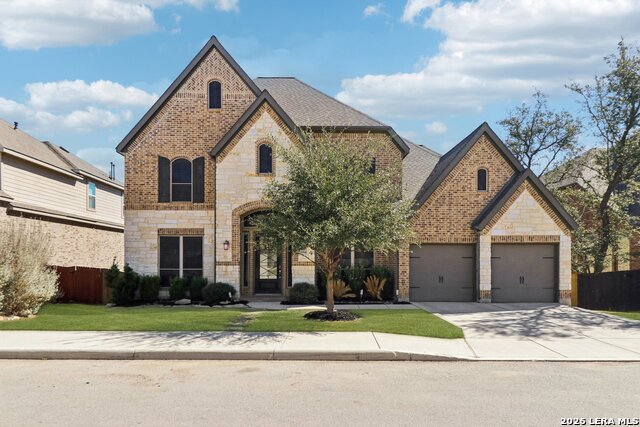
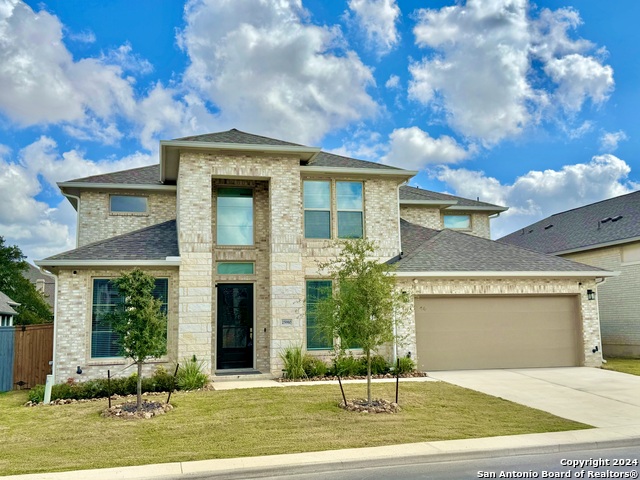
Located in the gated River Rock Ranch community, this exceptional Perry Homes residence sits on a premium greenbelt lot backing to a wooded area with access to hiking and biking trails. Since its 2020 purchase, the home has been thoughtfully enhanced with a Keith Zars custom in-ground pool, professionally designed landscaping with mature fruit trees, and numerous interior and mechanical upgrades, creating a private and move-in-ready retreat. This spacious 5-bedroom, 4.5-bath home features a grand two-story entry with curved staircase, private library with French doors, and an impressive two-story family room that flows seamlessly into the gourmet kitchen and morning area. The kitchen offers a large island with quartz countertops, double ovens, Butler's pantry, and abundant cabinetry. The primary suite showcases a curved wall of windows overlooking the backyard, while the primary bath includes a corner garden tub, glass-enclosed shower, dual vanities, and two walk-in closets. A downstairs guest suite with full bath provides ideal flexibility for guests or multi-generational living. Upstairs includes a media room wired for surround sound, spacious game room, built-in desk/computer workspace, Hollywood bath, and well-sized secondary bedrooms. Recent improvements include: * Keith Zars custom in-ground pool * Professionally landscaped yard with mature fruit trees * Wood shutters throughout (2021) * Solar screens on east & west windows (2022) * Crown molding and chair rail in dining room (2023) * 6.5" hickory hardwood flooring on stairs, landing, and media room * Ring doorbell installed Jan 2026 * Both HVAC systems tuned and balanced by Perry Homes (2025) * New condenser installed in main AC unit (Summer 2025) * Back stairs rebuilt with Trex decking (2025) * Exterior storage closet added for pool equipment (2025) Additional highlights include a covered patio with outdoor fans, three-car garage, tankless water heater, and smart-home features including Nest thermostats and Rachio irrigation system. Enjoy privacy, upgrades, and resort-style outdoor living in one of Northwest San Antonio's most desirable gated communities.
Seller's Representative
Half Priced Real Estate, Inc.
Similar Listings

Schools
Walk Score

© 2026 LERA MLS. All rights reserved.
© 2026 LERA MLS. All rights reserved.
The data relating to real estate on this website comes in part from the Internet Data Exchange (IDX) Program of the LERA MLS. IDX information is provided exclusively for consumers' personal non-commercial use and may not be used for any purpose other than to identify prospective properties consumers may be interested in purchasing. All Information Is Deemed Reliable But Is Not Guaranteed Accurate.
LERA MLS data last updated at July 21, 2026, 7:27 AM CT
Real Estate IDX Powered by iHomefinder