
25424 RIVER LEDGE, SAN ANTONIO, TX 78255
Homes for sale in San Antonio.
Homes for sale in 78255.
List Price$699,000
25424 River Ledge
San Antonio, TX 78255
Listing #1992804
About This Property
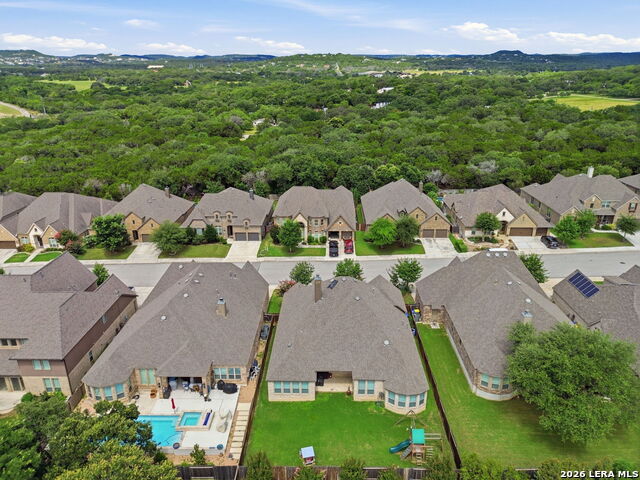
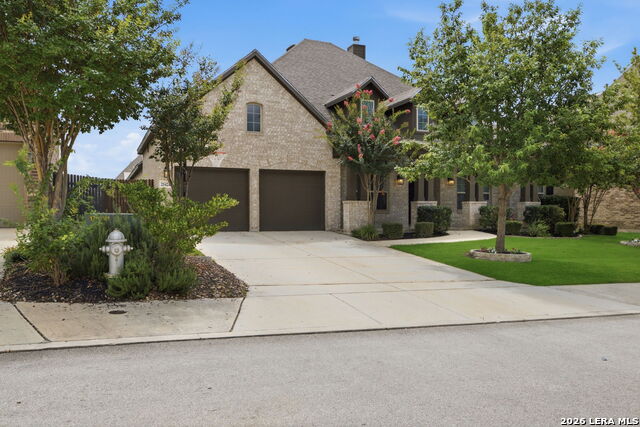
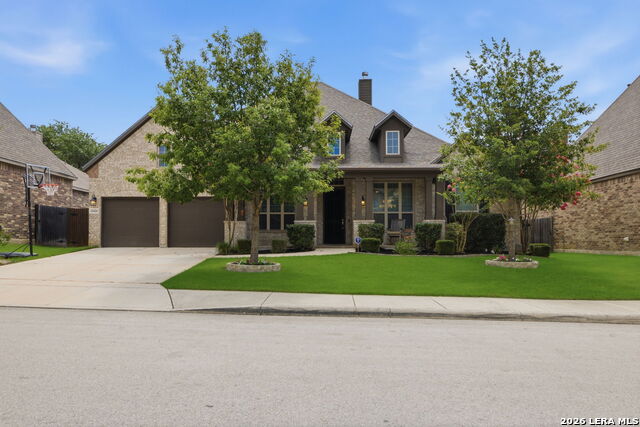
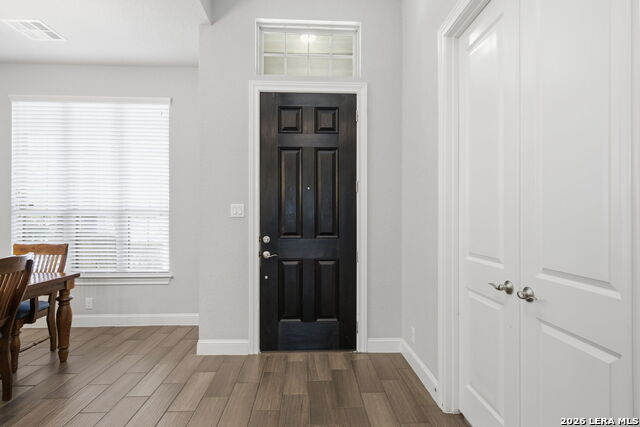
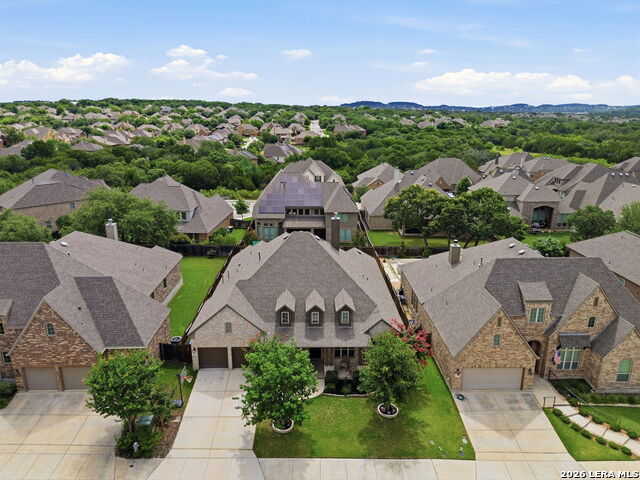
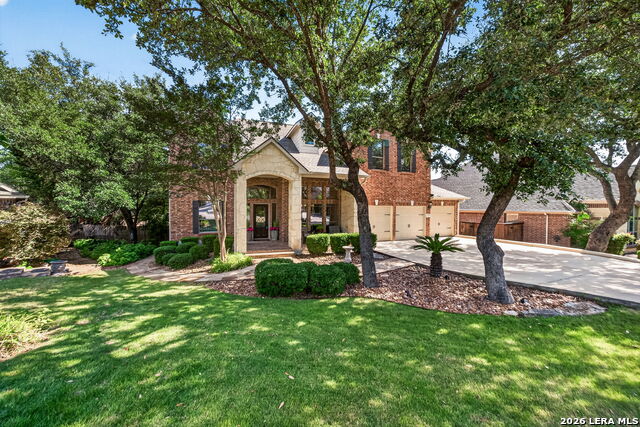
Beautiful Highland Homes Single-Story in River Rock Ranch - No City Taxes! This exceptional Highland Homes floor plan offers the space and flexibility today's buyers are looking for, featuring 4 bedrooms, 3 full baths, a private office, playroom, and a third living area-all conveniently located on one level. The open-concept design provides comfortable living and entertaining spaces, while the versatile bonus rooms can be customized as a media room, fitness space, homeschool area, or additional living room. Recent updates include a new roof (June 2026) and HVAC replaced in 2024, offering peace of mind and long-term value. Step outside to a spacious backyard complete with a playscape, perfect for outdoor fun and family gatherings. Nestled in the highly sought-after River Rock Ranch community, residents enjoy beautiful surroundings, neighborhood amenities, and the benefit of NO city taxes. Conveniently located just minutes from La Cantera, The Rim, and Six Flags Fiesta Texas, with easy access to IH-10 and only about 10 miles from charming downtown Boerne and the Texas Hill Country. Enjoy the perfect blend of city conveniences and Hill Country living. This move-in-ready home offers the space, location, and lifestyle you've been searching for!
Listing Courtesy of Heather Hart, JPAR San Antonio (210) 412-4041
Property Features
Location Information
County
Bexar
MLS Area
1005
Neighborhood Amenities
Controlled Access, Pool, Clubhouse, Park/Playground
Subdivision
RIVER ROCK RANCH
Interior Features
Room Dimensions
Dining: 13x11, Living: 14x14, Kitchen: 20x11, Family: 21x16, MasterBR: 24x14, BR2: 12x11, BR3: 16x11, BR4: 12x11
Fireplace Description
One, Family Room
Interior
Two Living Area, Separate Dining Room, Eat-In Kitchen, Two Eating Areas, Island Kitchen, Breakfast Bar, Study/Library, Utility Room Inside, 1st Floor Lvl/No Steps, High Ceilings, Pull Down Storage, Cable TV Available, High Speed Internet, All Bedrooms Downstairs, Laundr
Heating
Heat Pump
Master Bedroom Description
Split, DownStairs, Walk-In Closet, Ceiling Fan, Full Bath
Heating Fuel
Natural Gas
Master Bathroom Description
Tub/Shower Separate, Separate Vanity, Double Vanity, Garden Tub
Cooling
One Central, Heat Pump
Has Dining Room
Yes
Floors
Carpeting, Ceramic Tile
Has Family Room
Yes
Exterior Features
Style
One Story
Water Supplier
SAWS
Construction
Pre-Owned
Electric Supplier
CPS
Exterior
Other - See Remarks
Parking Description
Three Car Garage, Tandem
Manufacturer
Highland
Has Garage
Yes
Foundation
Slab
Garage Spaces
3
Roof
Composition
Pool/Spa Description
None
Water / Sewer
Water System, Sewer System
Lot Size
0.225
Sewer Supplier
SAWS
Is One Story
Yes
School
School District
Northside
Jr. High School
Rawlinson
Elementary School
Sara B McAndrew
High School
Clark
Additional Information
Proposed Terms
Conventional, FHA, VA, Cash
Is Short Sale
No
Property Type
SFR
HOA Fee
$175
Property SubType
Single Family Detached
HOA Frequency
Quarterly
Year Built
2018
Miscellaneous
No City Tax
Status
New
Similar Listings
Mortgage Calculator
$3,263
per month
30 Year Fixed. 3.52% Interest Rate.
Principal + Interest
$2,518
Monthly Tax
$582
Monthly Insurance
$163
yrs
%
$
$
Based on a fully amortized fixed rate loan. Ask your agent for the tax rates in your area. Insurance estimate is based on an average cost, your final premium cost will be determined by the type of coverage you select. This program only provides an estimate.
Schools
Walk Score

© 2026 LERA MLS. All rights reserved.
© 2026 LERA MLS. All rights reserved.
The data relating to real estate on this website comes in part from the Internet Data Exchange (IDX) Program of the LERA MLS. IDX information is provided exclusively for consumers' personal non-commercial use and may not be used for any purpose other than to identify prospective properties consumers may be interested in purchasing. All Information Is Deemed Reliable But Is Not Guaranteed Accurate.
LERA MLS data last updated at June 22, 2026, 8:20 PM CT
Real Estate IDX Powered by iHomefinder