
2542 BABCOCK #D202, SAN ANTONIO, TX 78229
Homes for sale in San Antonio.
Homes for sale in 78229.
List Price$125,000
2542 Babcock #D202
San Antonio, TX 78229
Listing #1971974
About This Property
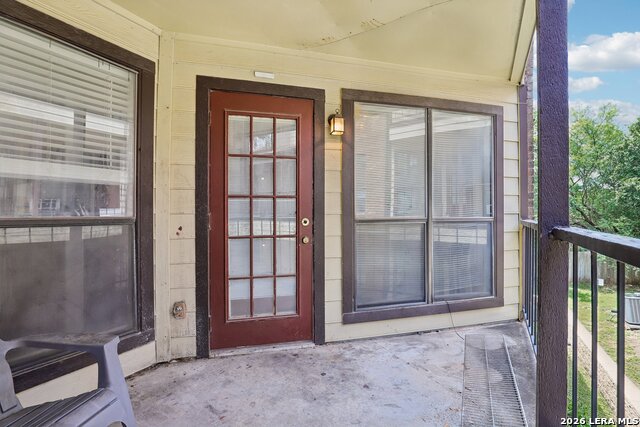
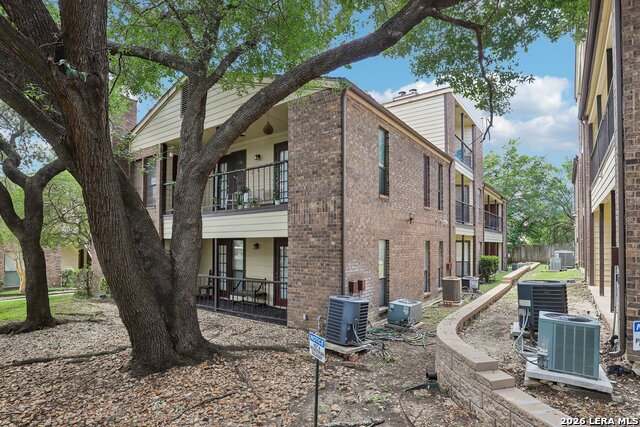
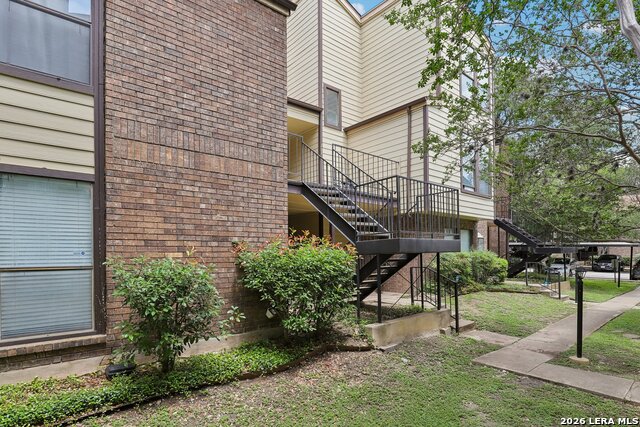
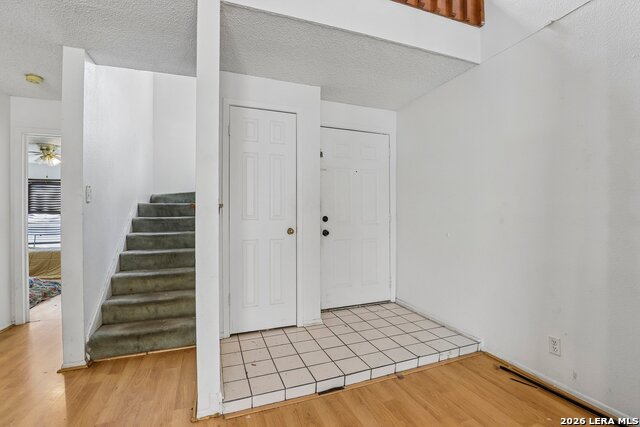
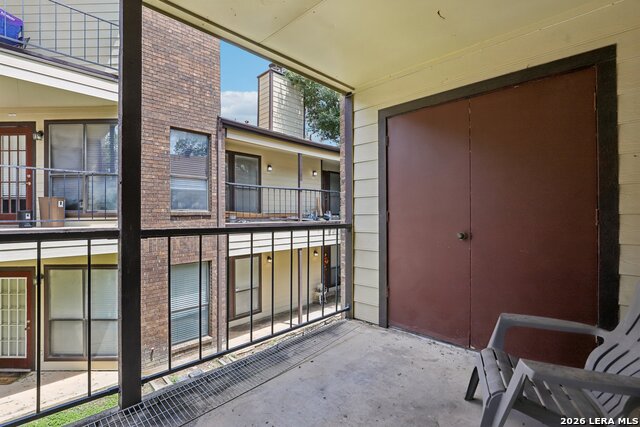
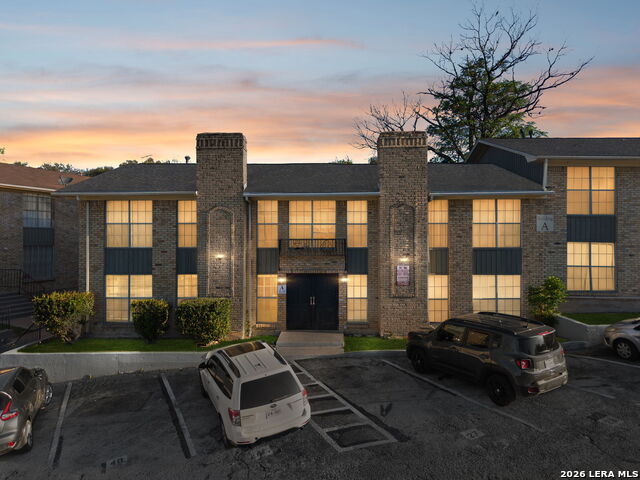
Pool & Clubhouse! Offering 1,259 square feet of living space, this condo presents an excellent opportunity in a highly desirable San Antonio location near the Medical Center and USAA headquarters. The open-concept living and dining area provides a functional layout with plenty of space for everyday living and entertaining. Large windows allow for abundant natural light, creating a bright and welcoming atmosphere. The kitchen offers ample cabinet and counter space and is ready for your personal touches and updates. Just off the living area, enjoy a covered balcony that provides the perfect spot to relax and unwind. The flexible floor plan features a primary bedroom conveniently located downstairs with access to a full bathroom. Upstairs you'll find a spacious secondary bedroom, an additional full bathroom, and a versatile loft/game room that can serve as a second living area, home office, media room, or workout space. A second covered balcony is located off the loft, creating another private outdoor living area and adding to the home's unique appeal. Both bedrooms offer generous space and ample closet storage. Residents enjoy access to desirable community amenities, including a sparkling swimming pool and clubhouse, perfect for relaxing and socializing with neighbors. Conveniently located near the San Antonio Medical Center, USAA headquarters, shopping, dining, parks, and entertainment, this condo offers easy access to Loop 410 and IH-10 for an easy commute throughout the city. Priced for improvements and personal updates, this 1,259-square-foot condo offers a fantastic opportunity to build equity while enjoying a prime San Antonio location. With two covered balconies, a loft/game room, community pool, clubhouse, and proximity to major employers and everyday conveniences, this property offers exceptional value and potential
Listing Courtesy of Steven Garza, eXp Realty (210) 885-6222
Property Features
Location Information
County
Bexar
MLS Area
0400
Interior Features
Room Dimensions
Dining: 13x10, Living: 15x13, Kitchen: 8x10, MasterBR: 11x15, BR2: 10x14
Fireplace Description
One, Living Room
Interior
One Living Area, Living/Dining Combo, Breakfast Bar, Loft, Utility Area Inside, High Ceilings, Open Floor Plan
Heating
Central
Master Bedroom Description
Downstairs
Heating Fuel
Electric
Master Bathroom Description
Single Vanity
Cooling
One Central
Has Dining Room
Yes
Floors
Ceramic Tile, Laminate
Has Family Room
Yes
Total Number of Units
52
Amenities
Clubhouse, Pool
Exterior Features
Stories
3
Electric Supplier
CPS
Exterior
Brick, Wood, Siding
Security System
Controlled Access
Roof
Composition
Parking Description
None/Not Applicable
Sewer Supplier
SAWS
Has Garage
No
Water Supplier
SAWS
Has a Pool
Yes
School
School District
Northside
Jr. High School
Neff Pat
Elementary School
Oak Hills Terrace
High School
Marshall
Additional Information
Property Type
CND
Complex Name
DEER OAKS TOWNHOMES POA
Year Built
1983
Fees Include
Some Utilities, Insurance Limited, Condo Mgmt, Common Maintenance, Trash Removal
Status
New
HOA Fee
$388
Is Short Sale
No
HOA Frequency
Monthly
Similar Listings

Mortgage Calculator
$583
per month
30 Year Fixed. 3.52% Interest Rate.
Principal + Interest
$450
Monthly Tax
$104
Monthly Insurance
$29
yrs
%
$
$
Based on a fully amortized fixed rate loan. Ask your agent for the tax rates in your area. Insurance estimate is based on an average cost, your final premium cost will be determined by the type of coverage you select. This program only provides an estimate.
Schools
Walk Score

© 2026 LERA MLS. All rights reserved.
© 2026 LERA MLS. All rights reserved.
The data relating to real estate on this website comes in part from the Internet Data Exchange (IDX) Program of the LERA MLS. IDX information is provided exclusively for consumers' personal non-commercial use and may not be used for any purpose other than to identify prospective properties consumers may be interested in purchasing. All Information Is Deemed Reliable But Is Not Guaranteed Accurate.
LERA MLS data last updated at June 7, 2026, 7:26 AM CT
Real Estate IDX Powered by iHomefinder