
2538 OWEN BEND DRIVE, MISSOURI CITY, TX 77459
Homes for sale in Missouri City.
Homes for sale in 77459.
2538 Owen Bend Drive
Missouri City, TX 77459
List Price$435,000
Listing #89700506
4
Bedrooms
3 full
Bathrooms
2,431
Square Feet
House
Type
About This Property

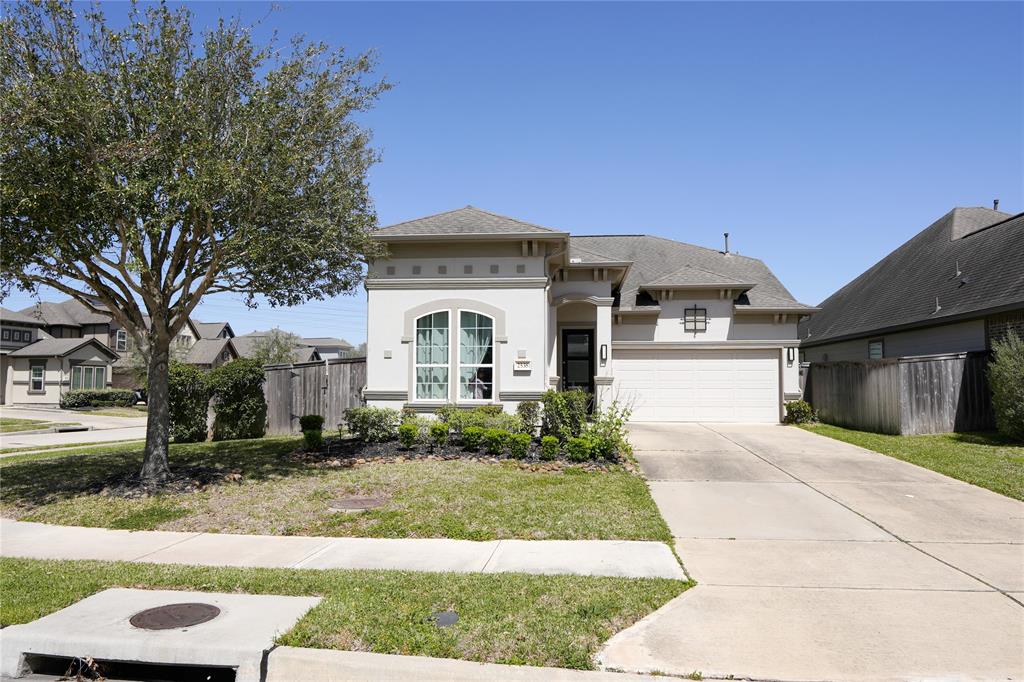
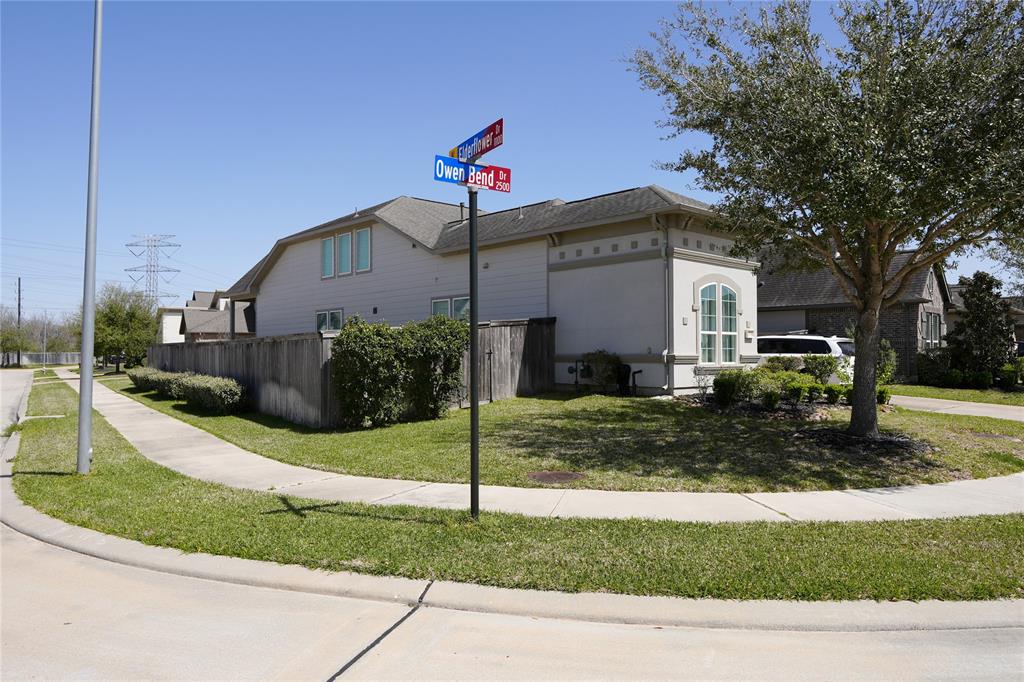
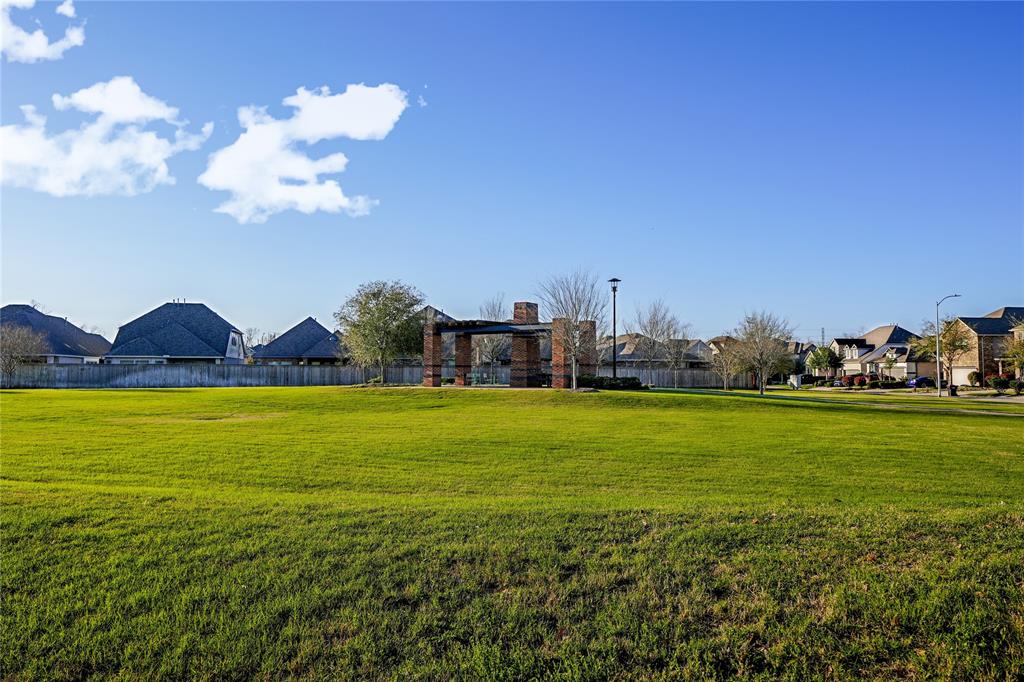

Designed by Newmark, this exquisite home is a masterpiece of craftsmanship, perfectly positioned on a coveted corner lot in the prestigious Sawmill community. The chef's kitchen is a vision of modern elegance, featuring polished quartz countertops, a grand island, and custom cabinetry. Flowing seamlessly into the spacious family room, this open-concept layout is perfect for entertaining.The luxurious primary suite offers a spa-like bath with a soaking tub, glass-enclosed shower, and dual vanities. Upstairs, generously sized bedrooms provide comfort, while the oversized game room is ideal for relaxation.Step outside to a private, covered patio--perfect for outdoor dining and leisure. Zoned to top-rated schools, including Leonetti Elementary, Thornton Middle, and Ridge Point High.Barely lived in, this home is in pristine condition, offering an unparalleled blend of elegance and convenience. A rare opportunity to own a stunning home in an elite community!
Property Features
Location Information
County
Fort Bend
Geo Market Area
Sienna Area
MLS Area
38
Subdivision
Sienna Plantation Sec 22
Latitude
29.485978
Directions
Close the Front and back door
Longitude
-95.500443
Master Planned Community
Sienna
Interior Features
Primary Bedroom on Main
Yes
Primary Bathroom Description
Primary Bath: Double Sinks
Total Rooms
9
Has Fireplace
Yes
Room Descriptions
Kitchen, 11x10 Dining Room, 12x11 Bedroom, 12x11 Bedroom, 12x11 Bedroom, 16x10 Breakfast, 18x14 Primary Bedroom, 18x16 Family, 18x16 Game Room
Fireplace Description
Gas Connections
Bedroom Description
2 Bedrooms Down, Primary Bed - 1st Floor, Walk-In Closet
Exterior Features
Style
Contemporary/Modern, Mediterranean, Other Style
Garage Spaces
2
Stories
2
Has a Pool
No
Is New Construction
No
Acre Range
0 Up To 1/4 Acre
Exterior
Back Yard Fenced
Lot Description
Corner
Siding
Stucco
Lot Size in Acres
0.173
Parking Description
Attached Garage
Lot Size in Sq. Ft.
7,524
Has Garage
Yes
Is One Story
No
School
School District
Fort Bend
Middle School
THORNTON MIDDLE SCHOOL (FORT BEND)
Elementary School
LEONETTI ELEMENTARY SCHOOL
High School
RIDGE POINT HIGH SCHOOL
Additional Information
Finance Available
Cash Sale, Conventional, FHA, VA
Year Built
2018
Property Type
SFR
Status
Active
Property SubType
Single-Family
Similar Listings

Mortgage Calculator
$2,030
per month
30 Year Fixed. 3.52% Interest Rate.
Principal + Interest
$1,567
Monthly Tax
$362
Monthly Insurance
$101
yrs
%
$
$
Based on a fully amortized fixed rate loan. Ask your agent for the tax rates in your area. Insurance estimate is based on an average cost, your final premium cost will be determined by the type of coverage you select. This program only provides an estimate.
Schools
Walk Score
Real Estate IDX Powered by iHomefinder