
25330 DONAHUE, SAN ANTONIO, TX 78255
Homes for sale in San Antonio.
Homes for sale in 78255.
List Price$579,900
25330 Donahue
San Antonio, TX 78255

Listing #1960692
4
Bedrooms
3 full, 1 partial
Bathrooms
3,035
Square Feet
House
Type
About This Property
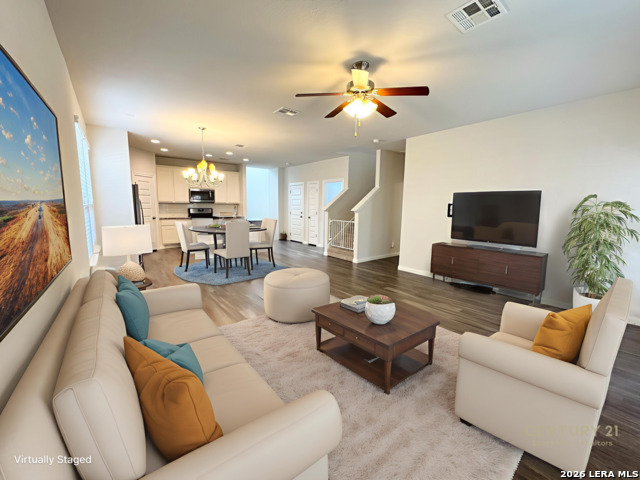
Welcome to 25330 Donahue Dr - where stunning design meets breathtaking views in one of San Antonio's most sought-after northwest communities. This exceptional 4-bedroom, 3.5-bathroom, 3,035 sqft home makes an unforgettable first impression with its striking limestone and brick exterior, lush manicured landscaping, and a show stopping designer front door featuring ribbed glass panels.Step inside to a gracious foyer with soaring ceilings and wood-look tile flooring that flows seamlessly throughout the main living areas. The heart of the home is the dramatic two-story living room - a true architectural statement with towering ceilings, clerestory windows that bathe the space in natural light, and a stunning white stacked-stone fireplace framed by an ornate carved white mantel. Floor-to-ceiling windows frame sweeping hill country and city views that are absolutely unmatched.An elegant open staircase with white balusters and a rich dark walnut handrail leads to the upper level, while a door off the living area opens to a covered deck - the perfect spot to unwind and soak in those incredible Texas sunsets.The thoughtfully designed floor plan offers 4 generously sized bedrooms, 3 full bathrooms, and a convenient half bath - ideal for families, guests, or multi-generational living. The neutral, move-in-ready palette and upscale finishes throughout make this home as functional as it is beautiful.Location is everything - and this home delivers. Zoned to highly regarded Northside ISD, and nestled just minutes from some of San Antonio's premier destinations including: Six Flags Fiesta Texas - world-class theme park fun La Cantera Resort & Shopping - upscale dining, retail, and entertainment The Palladium - live music and premier events venue HEB - your everyday grocery needs, just around the corner Whether you're entertaining at home with those jaw-dropping views or exploring everything the northwest corridor has to offer, this is the lifestyle you've been waiting for. Homes like this don't stay on the market long - schedule your private showing today!Want me to also put together social media captions or a property highlights list for showing flyers?
Seller's Representative
Keller Williams City-View
Similar Listings




Schools
Walk Score

© 2026 LERA MLS. All rights reserved.
© 2026 LERA MLS. All rights reserved.
The data relating to real estate on this website comes in part from the Internet Data Exchange (IDX) Program of the LERA MLS. IDX information is provided exclusively for consumers' personal non-commercial use and may not be used for any purpose other than to identify prospective properties consumers may be interested in purchasing. All Information Is Deemed Reliable But Is Not Guaranteed Accurate.
LERA MLS data last updated at July 30, 2026, 8:53 PM CT
Real Estate IDX Powered by iHomefinder