
25311 BUNKER DR, SAN ANTONIO, TX 78260
Homes for sale in San Antonio.
Homes for sale in 78260.
List Price$595,000
25311 Bunker Dr
San Antonio, TX 78260
Listing #1965118
5
Bedrooms
4 full
Bathrooms
3,859
Square Feet
House
Type
About This Property
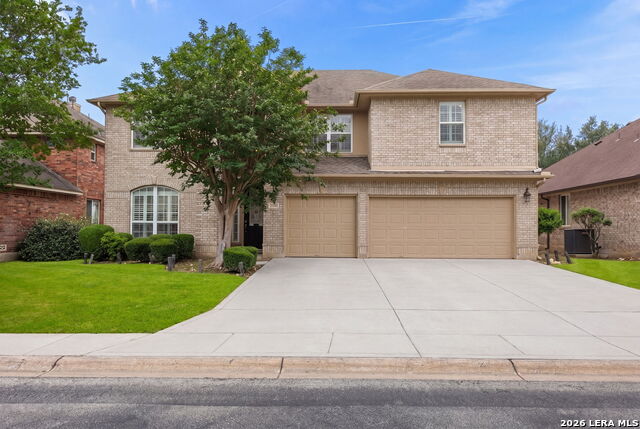
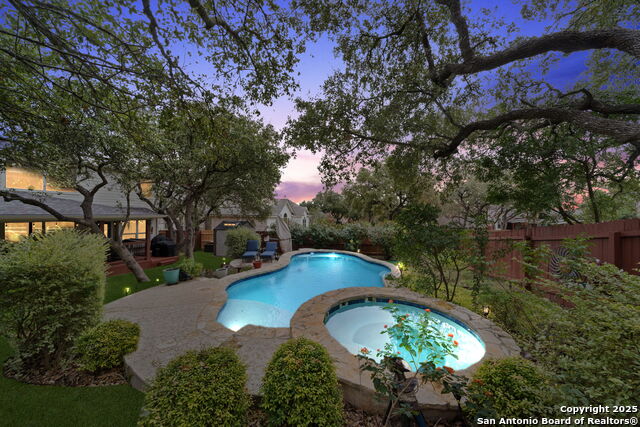
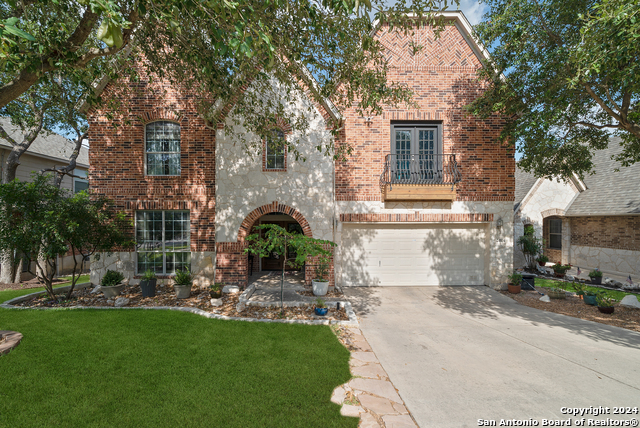
Welcome to 25311 Bunker, a beautifully maintained 5-bedroom, 4-bath home with a 3-car garage, nestled in the prestigious gated community of Links at Canyon Springs. Also located near shopping, restaurants and Medical Facilities in Stone Oak. With its spacious 5 bedroom layout, this home provides flexibility for growing households, guest accommodations, or a home office setup.Step inside to a flex space and formal dining room, Living room features high ceilings, fireplace and lots of windows for natural light overseeing beautiful golf course. Kitchen is equipped with Granite counter tops, Gas cooking perfect for those who enjoy a true culinary experience, Lots of cabinet space for storage.A secondary bedroom with a full bath located on the main floor. Oversized Primary bedroom, Game Room and Three additional bedrooms and 2 full baths located on the second floor. Recent updates, include whole house interior paint, elegant plantation shutters, stylish laminate flooring throughout the main floor, creating a clean and modern feel & Brand New Roof. Step outside to enjoy the back patio with mature trees and golf course setting right in your backyard-ideal for relaxing evenings or entertaining guests backing directly to manicured, serene views and added privacy.Residents of Links at Canyon Springs enjoy access to exceptional neighborhood amenities, including a pool, tennis courts, basketball court, and a park/playground, providing something for everyone.This is a rare opportunity to own a move-in-ready home in one of San Antonio's most desirable gated communities and top rated NEISD Schools.Schedule your showing today.
Seller's Representative
RE/MAX Associates
Similar Listings
Schools
Walk Score

© 2026 LERA MLS. All rights reserved.
© 2026 LERA MLS. All rights reserved.
The data relating to real estate on this website comes in part from the Internet Data Exchange (IDX) Program of the LERA MLS. IDX information is provided exclusively for consumers' personal non-commercial use and may not be used for any purpose other than to identify prospective properties consumers may be interested in purchasing. All Information Is Deemed Reliable But Is Not Guaranteed Accurate.
LERA MLS data last updated at August 8, 2026, 8:06 PM CT
Real Estate IDX Powered by iHomefinder