
253 HORSE HILL, BOERNE, TX 78006
Homes for sale in Boerne.
Homes for sale in 78006.
List Price$359,900
253 Horse Hill
Boerne, TX 78006
Listing #1944998
3
Bedrooms
2 full, 1 partial
Bathrooms
2,102
Square Feet
House
Type
About This Property
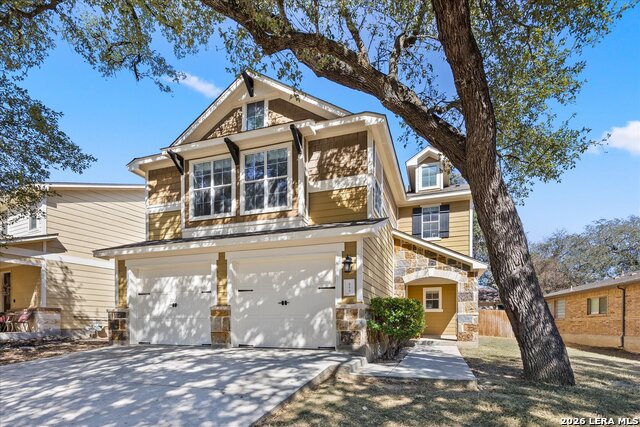
Welcome to 253 Horse Hill in one of Boerne's most popular communities, Herff Ranch! This immaculate home shows extremely well and has been meticulously cared for by the current owners. Featuring 3 bedrooms, 2 and a half bathrooms, over 2,100 SF, a gas fireplace in the spacious family room, this home not only looks great, but it is also priced right! The kitchen has newer quartz countertops and seamlessly blends with the adjoining spacious family room, which features an attractive gas fireplace. There is a convenient built-in work desk off the breakfast space, as well as another nook upstairs that could be ideal as a work station. The primary bedroom is very spacious with plenty of space to have a treadmill or even an exercise area, while the 5 piece primary bathroom offers a double vanity, a separate shower, tub, along with a walk-in closet. Also upstairs, you will find two guest bedrooms, a guest bathroom with a double vanity, shower and tub, along with a generous laundry room. There is a half bath downstairs as well for added convenience. The backyard offers a covered patio and a fully fenced yard. The community pool, park and playground is literally a two minute walk, as is Cibolo elementary school. Herff Ranch is a very popular community in Boerne and offers quick access to schools, Boerne's historic downtown (think shopping, parades, dining and more). If you are in the market for a great home at a very fair price, put 253 Horse Hill on your (very) short list!
Seller's Representative
Hill Country Flat Fee Realty
Similar Listings


Schools
Walk Score

© 2026 LERA MLS. All rights reserved.
© 2026 LERA MLS. All rights reserved.
The data relating to real estate on this website comes in part from the Internet Data Exchange (IDX) Program of the LERA MLS. IDX information is provided exclusively for consumers' personal non-commercial use and may not be used for any purpose other than to identify prospective properties consumers may be interested in purchasing. All Information Is Deemed Reliable But Is Not Guaranteed Accurate.
LERA MLS data last updated at July 18, 2026, 4:47 AM CT
Real Estate IDX Powered by iHomefinder