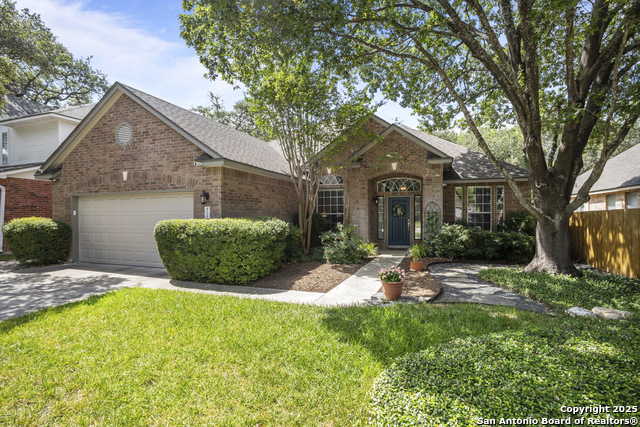
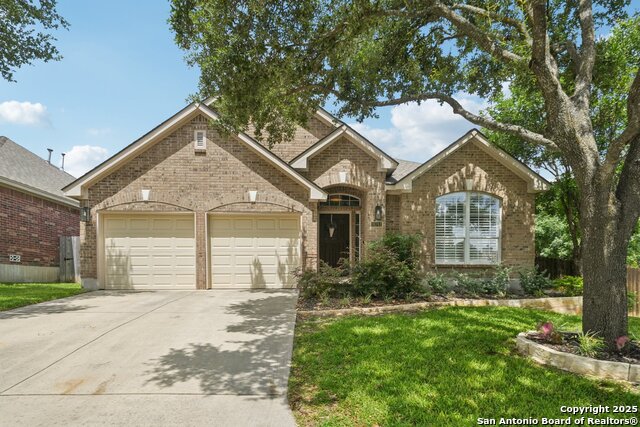
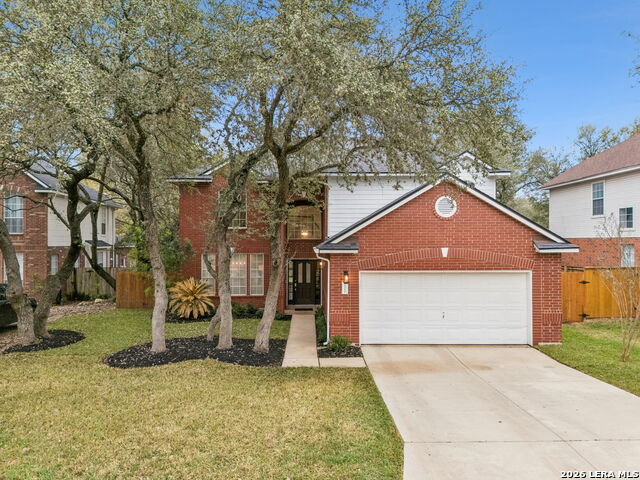
2527 SOMERALL, SAN ANTONIO, TX 78248

Homes for sale in San Antonio.

Homes for sale in 78248.


2527 Somerall

San Antonio, TX 78248

Status of the property has changed, please contact for details

List Price$419,000

Listing Image Listing Image Listing Image Listing Image Listing Image Listing Image Listing Image

Listing #1963251

3

Bedrooms

2 full

Bathrooms

2,113

Square Feet

House

Type

About This Property

Best value in the neighborhood-priced below recent comparable sales! This beautifully maintained one-story home in a gated community offers 3 bedrooms, 2 baths, plus a spacious den with an open layout ideal for living and entertaining. The main living areas and primary bedroom feature fresh new paint, complementing the high ceilings, architectural details, and abundant natural light. The kitchen includes granite countertops, a center island, ample cabinetry, and opens seamlessly to the living space. Photos have been virtually staged; some furnishings shown may differ as portions of the owner's furniture remain in the home.

Listing Courtesy of Irma Nelson, Get It Sold Realty (210) 685-7684

Property Features

Location Information

County

Bexar

MLS Area

0600

Map Code

0600

Subdivision

THE VILLAGE AT INWOOD

Neighborhood Amenities

Controlled Access, Tennis, Park/Playground, Basketbal

Interior Features

Room Dimensions

Dining: 13x13, Living: 18x18, Kitchen: 13x15, MasterBR: 18x16, BR2: 11x10, BR3: 10x10

Fireplace Description

Not Applicable

Interior

One Living Area, Separate Dining Room, Eat-In Kitchen, Two Eating Areas, Island Kitchen, Study/Library, Utility Room Inside, 1st Floor Lvl/No Steps, High Ceilings, Open Floor Plan

Heating

Central

Master Bedroom Description

Walk-In Closet, Ceiling Fan, Full Bath

Heating Fuel

Electric

Master Bathroom Description

Tub/Shower Separate, Double Vanity

Cooling

One Central

Has Dining Room

Yes

Floors

Carpeting, Ceramic Tile, Laminate

Has Family Room

Yes

Exterior Features

Style

One Story

Parking Description

Two Car Garage

Construction

Pre-Owned

Has Garage

Yes

Exterior

Deck/Balcony, Privacy Fence, Sprinkler System, Has Gutters

Garage Spaces

2

Manufacturer

DAVID WEEKLY

Pool/Spa Description

None

Foundation

Slab

Lot Size

0.165

Roof

Composition

Is One Story

Yes

Water / Sewer

Water System, Sewer System

School

School District

North East I.S.D.

Jr. High School

Eisenhower

Elementary School

Huebner

High School

Churchill

Additional Information

Proposed Terms

Conventional, FHA, VA, Cash

Status

New

Property Type

SFR

Is Short Sale

No

Property SubType

Single Family Detached

HOA Fee

$200

Year Built

1997

HOA Frequency

Quarterly

Similar Listings

Mortgage Calculator

$1,955

per month

30 Year Fixed. 3.52% Interest Rate.

Principal + Interest

$1,509

Monthly Tax

$349

Monthly Insurance

$97

yrs

%

$

$

Based on a fully amortized fixed rate loan. Ask your agent for the tax rates in your area. Insurance estimate is based on an average cost, your final premium cost will be determined by the type of coverage you select. This program only provides an estimate.

Schools

Walk Score

Real Estate IDX Powered by iHomefinder