
2527 OXFORD RIDGE, SAN ANTONIO, TX 78245
Homes for sale in San Antonio.
Homes for sale in 78245.
List Price$424,900
2527 Oxford Ridge
San Antonio, TX 78245
Listing #1928619
4
Bedrooms
3 full, 1 partial
Bathrooms
2,618
Square Feet
House
Type
About This Property
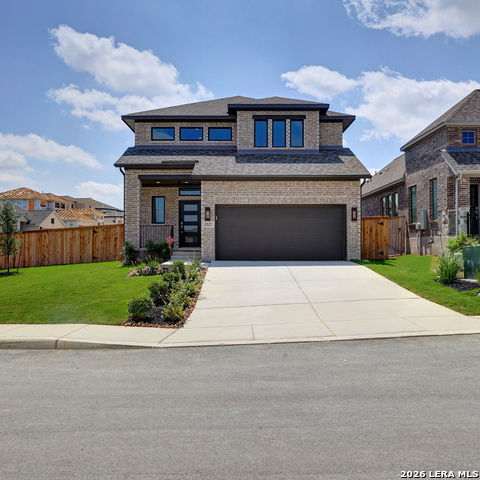
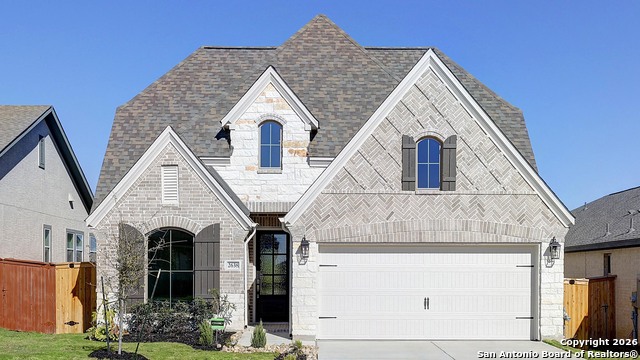
Front porch with two-story entry. Large family room with a wall of windows. Home office with French door entry just off the family room. Island kitchen with built-in seating space, a 5-burner gas cooktop and a walk-in corner pantry opens to the dining area. Secluded primary suite. Primary bath offers dual vanities, walk-in closet and a large glass enclosed shower. Second level offers a large game room with a wall of windows, secondary bedrooms with walk-in closets, two full bathrooms and a linen closet. Covered backyard patio. Utility room off the two-car garage.
Seller's Representative
Perry Homes Realty, LLC
Similar Listings

Schools
Walk Score

© 2026 LERA MLS. All rights reserved.
© 2026 LERA MLS. All rights reserved.
The data relating to real estate on this website comes in part from the Internet Data Exchange (IDX) Program of the LERA MLS. IDX information is provided exclusively for consumers' personal non-commercial use and may not be used for any purpose other than to identify prospective properties consumers may be interested in purchasing. All Information Is Deemed Reliable But Is Not Guaranteed Accurate.
LERA MLS data last updated at July 10, 2026, 9:36 AM CT
Real Estate IDX Powered by iHomefinder