
2526 WILDERNESS HILL, SAN ANTONIO, TX 78231
Homes for sale in San Antonio.
Homes for sale in 78231.
List Price$365,000
2526 Wilderness Hill
San Antonio, TX 78231

Listing #1941884
3
Bedrooms
2 full
Bathrooms
1,911
Square Feet
House
Type
About This Property
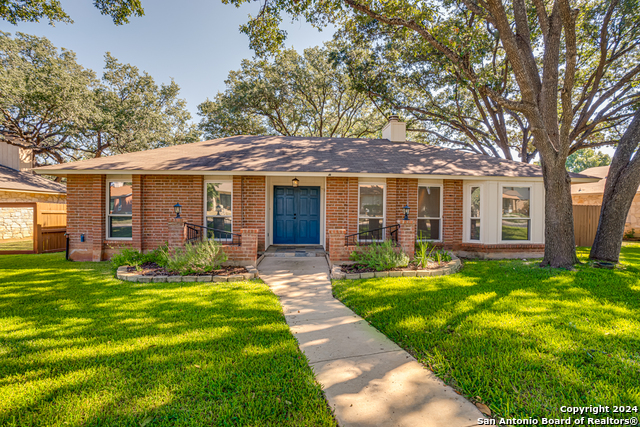
Located in Castle Hills Forest, this 3-bedroom, 2-bath home offers 1,911 sq ft of single-story living on a cul-de-sac with mature oak trees and functional updates throughout. Main living area features vaulted ceiling, fireplace, wood and tile flooring, and multiple gathering spaces. Interior includes fresh paint, double-pane windows in most living areas, recessed lighting, and updated ceiling fans. Kitchen offers granite countertops, ample cabinetry, and breakfast area with natural light. Primary suite provides generous space and flexibility, while secondary bedrooms accommodate office, guest, or additional living needs. Recent system improvements include plantation shutters, newer water heater, HVAC humidity control system, and updated ductwork. Additional features include 2-car garage with epoxy floor, built-in storage, and workshop space, plus sprinkler system. Fenced backyard includes mature landscaping and pergola-covered patio deck, providing outdoor space for seating, dining, or entertaining. Positioned approx. 1.5 mi to Phil Hardberger Park, 1.5 mi to H-E-B, 1.2 mi to Starbucks, and 2.5 mi to Alon Town Centre, with access to NW Military Hwy and Loop 1604.
Seller's Representative
Kuper Sotheby's Int'l Realty
Similar Listings



Schools
Walk Score

© 2026 LERA MLS. All rights reserved.
© 2026 LERA MLS. All rights reserved.
The data relating to real estate on this website comes in part from the Internet Data Exchange (IDX) Program of the LERA MLS. IDX information is provided exclusively for consumers' personal non-commercial use and may not be used for any purpose other than to identify prospective properties consumers may be interested in purchasing. All Information Is Deemed Reliable But Is Not Guaranteed Accurate.
LERA MLS data last updated at July 27, 2026, 8:17 PM CT
Real Estate IDX Powered by iHomefinder