
2523 GOLDEN RAIN, SAN ANTONIO, TX 78245
Homes for sale in San Antonio.
Homes for sale in 78245.
2523 GOLDEN RAIN
San Antonio, TX 78245
List Price$359,000


Listing #1920949
About This Property
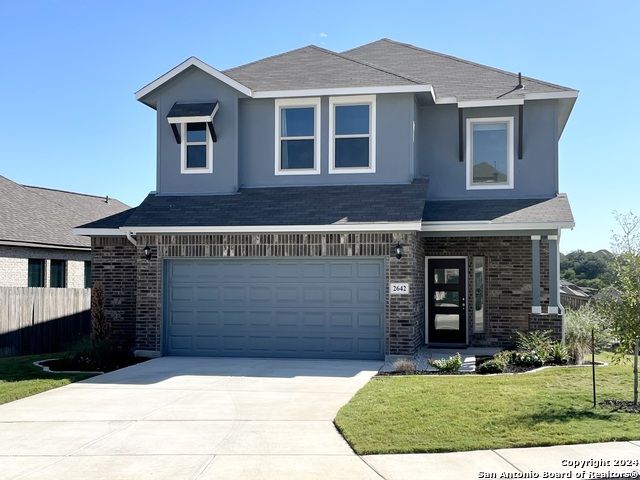
PRICED TO SELL ~~ FABULOUS DEAL! ~~ SELLER TO PAY BUYER'S CLOSING COSTS. ~~ Like-new 2-story home in highly desired Ladera North Ridge neighborhood. This 4-bedroom, 2.5-bath, 2,587 sq. ft. residence offers luxury, comfort, and thoughtful design. The open-concept living area features tall ceilings and stylish tile flooring. The gourmet kitchen includes an upgraded granite island and countertops, subway tile backsplash, ample cabinet and drawer space, stainless steel appliances (gas stove/oven, microwave, dishwasher, double sinks), and a walk-in pantry with automatic lighting. ~~ All bedrooms are upstairs along with a large game room. The spacious primary suite features a spa-like bath with garden soaking tub, walk-in shower, double vanities, and large walk-in closet with custom shelving, chandelier, and automatic lighting. Secondary bedrooms are generous in size. Convenient upstairs laundry room and full hall bath. Upgrades include motorized custom window shades (in dining, family, breakfast, game, and primary rooms), newly cleaned neutral carpet, tankless water heater, whole-house water filtration and softener system (owned), and UV air cleaning system installed in HVAC ductwork. Enjoy outdoor living with a custom screened-in porch/sunroom featuring a ceiling fan and shades, plus a freshly stained 16x12 deck with lighting and sun shades. Exterior features include an 8x8 storage shed, a two-car garage with epoxy flooring and built-in storage, a manicured lawn, native plants, a tree, and underground sprinklers. ~~Excellent location near Hwy 211 and Loop 1604, close to shopping, dining, and entertainment. Move-in ready and loaded with upgrades-why build when you can buy this exceptional home today? Schedule your showing now!
Listing Courtesy of Pamela Flather, Pinnacle Realty Advisors (210) 392-7194
Property Features
Location Information
County
Bexar
MLS Area
0101
Neighborhood Amenities
Controlled Access, Pool, Clubhouse, Park/Playground, J
Subdivision
LADERA
Interior Features
Room Dimensions
Dining: 15x10, Kitchen: 16x9, Family: 17x17, MasterBR: 16x12, BR2: 11x11, BR3: 11x11, BR4: 12x11
Has Family Room
Yes
Interior
Two Living Area, Separate Dining Room, Eat-In Kitchen, Two Eating Areas, Island Kitchen, Breakfast Bar, Walk-In Pantry, Game Room, Utility Room Inside, All Bedrooms Upstairs, High Ceilings, Open Floor Plan, Pull Down Storage, High Speed Internet, Laundry Upper Level, Wal
Fireplace Description
Not Applicable
Master Bedroom Description
Upstairs, Walk-In Closet, Ceiling Fan, Full Bath
Heating
Central
Master Bathroom Description
Tub/Shower Separate, Double Vanity, Garden Tub
Heating Fuel
Natural Gas
1/2 Baths
1
Cooling
One Central
Has Dining Room
Yes
Floors
Carpeting, Ceramic Tile
Exterior Features
Style
Two Story, Traditional
Water / Sewer
Water System, Sewer System, City
Construction
Pre-Owned
Parking Description
Two Car Garage, Attached
Exterior
Patio Slab, Covered Patio, Deck/Balcony, Privacy Fence, Sprinkler System, Double Pane Windows, Storage Building/Shed, Has Gutters, Mature Trees, Screened Porch
Has Garage
Yes
Manufacturer
Lennar
Garage Spaces
2
Foundation
Slab
Pool/Spa Description
None
Roof
Composition
Lot Size
0.138
School
School District
Medina Valley I.S.D.
Jr. High School
Medina Valley
Elementary School
Ladera
High School
Medina Valley
Additional Information
Proposed Terms
Conventional, FHA, VA, Cash
Is Short Sale
No
Property Type
SFR
HOA Fee
$182.5
Property SubType
Single Family Detached
HOA Frequency
Quarterly
Year Built
2017
Has a Game Room
Yes
Status
New
Similar Listings



Mortgage Calculator
$1,675
per month
30 Year Fixed. 3.52% Interest Rate.
Principal + Interest
$1,293
Monthly Tax
$299
Monthly Insurance
$83
yrs
%
$
$
Based on a fully amortized fixed rate loan. Ask your agent for the tax rates in your area. Insurance estimate is based on an average cost, your final premium cost will be determined by the type of coverage you select. This program only provides an estimate.
Schools
Walk Score
Real Estate IDX Powered by iHomefinder