
2522 ALAN LAKE LANE, SPRING, TX 77388
Homes for sale in Spring.
Homes for sale in 77388.
2522 Alan Lake Lane
Spring, TX 77388
List Price$720,000
Listing #79535330
5
Bedrooms
4 full, 1 partial
Bathrooms
3,779
Square Feet
House
Type
About This Property
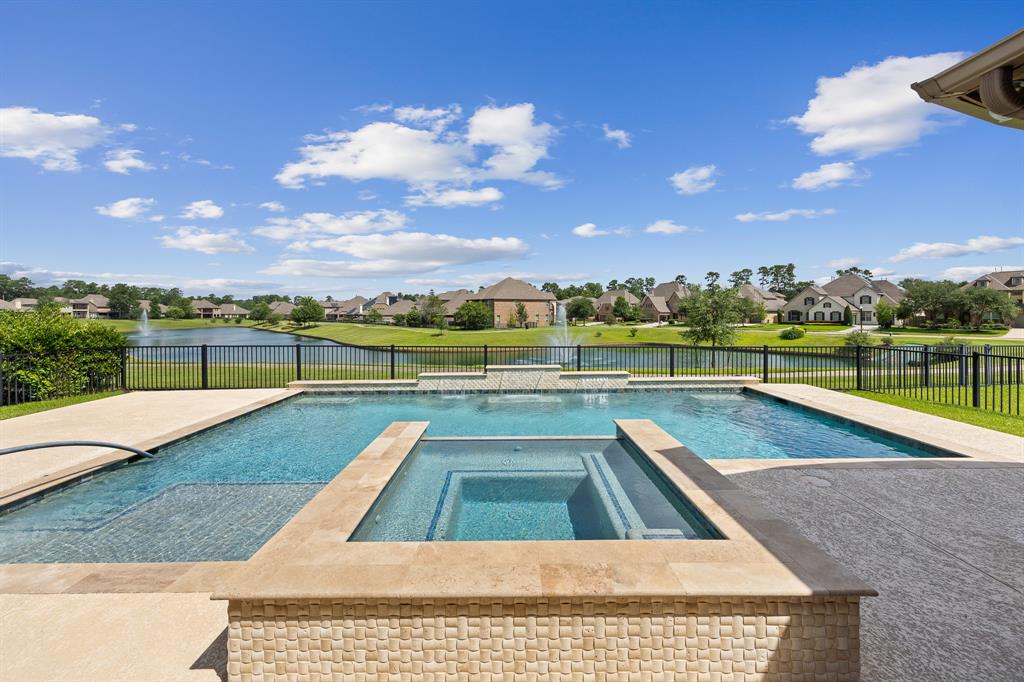
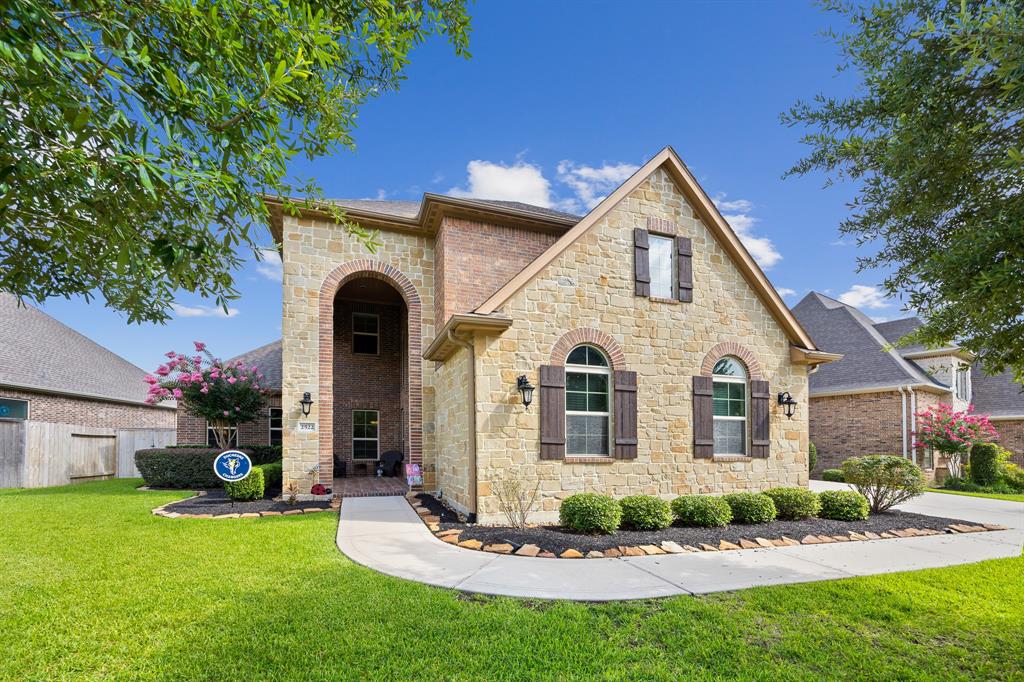
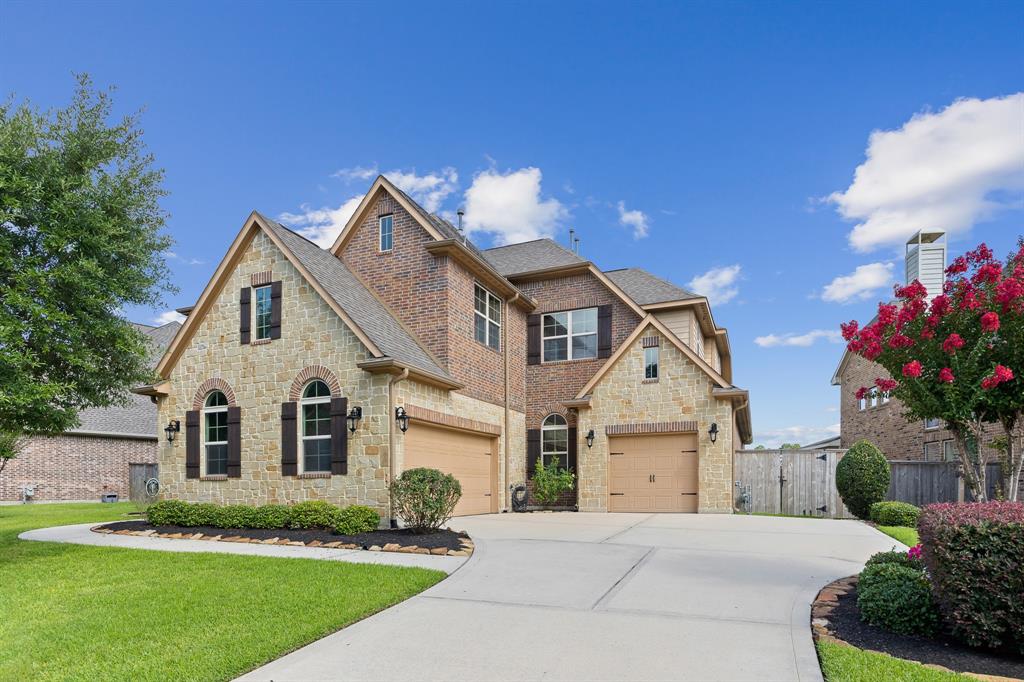
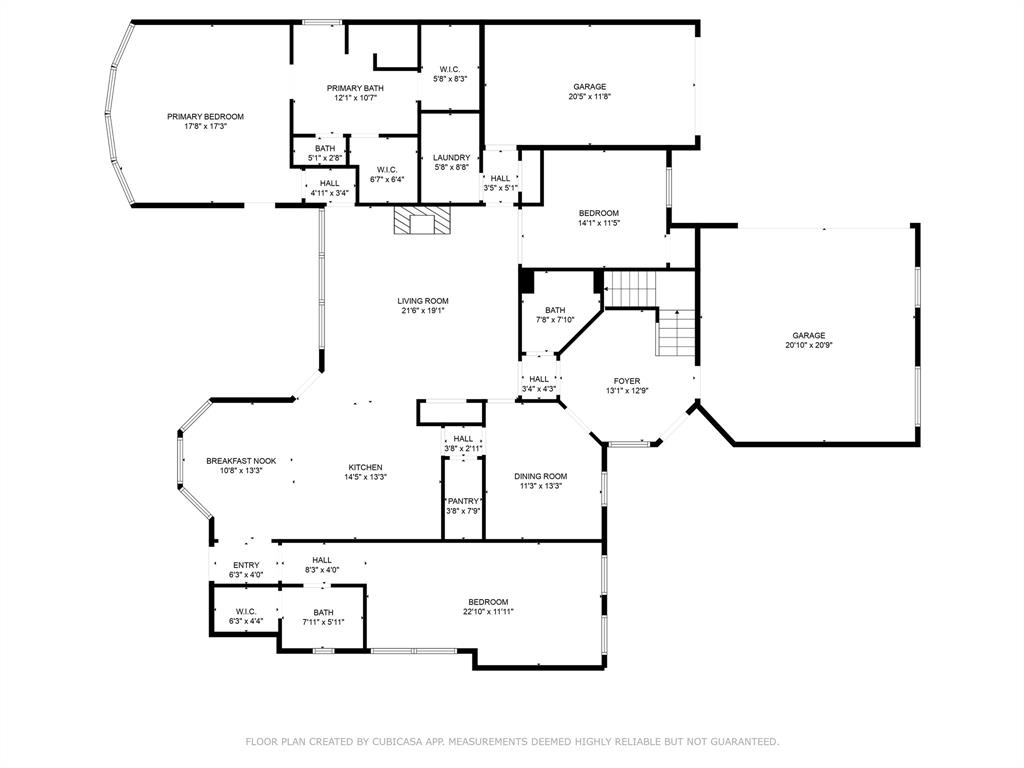
Welcome to this stunning 5 Bed, 4.5 bath NextGen gem behind the gated entrance of Lakes of Cypress Forest. Situated on a premium lot offering back yard views of the community's largest lake this home has a ton to offer including a whole home generator, Tesla charger, 3 car garage, PEX piping & a dedicated in-law suite on the first floor complete with its own kitchen & full bath. Upon entering through the dramatic two story front porch you are welcomed into the foyer that offers access to the formal dining, living room overlooking the pool & lake, and stairs leading to the both secondary bedrooms & game room. The kitchen offers double ovens, a gas cooktop & is open to the main living area which offers access to the office through French doors. The massive first floor master suite features separate closets & a spa-like ensuite bath with double vanities, a soaking tub, and a separate shower. This incredible location is minutes from 45 & 99 and only 30 min from Bush airport & the heights.
Property Features
Location Information
County
Harris
Geo Market Area
Spring/Klein
MLS Area
13
Subdivision
Lakes/Cypress Forest
Latitude
30.045033
Directions
I-45 to Cypresswood (go west on Cypresswood - right on Duke Lake - right on Alan Lake - house is on left
Longitude
-95.450937
Interior Features
Primary Bedroom on Main
Yes
Primary Bathroom Description
Half Bath, Primary Bath: Double Sinks, Primary Bath: Separate Shower, Primary Bath: Soaking Tub, Vanity Area
Total Rooms
10
1/2 Baths
1
Room Descriptions
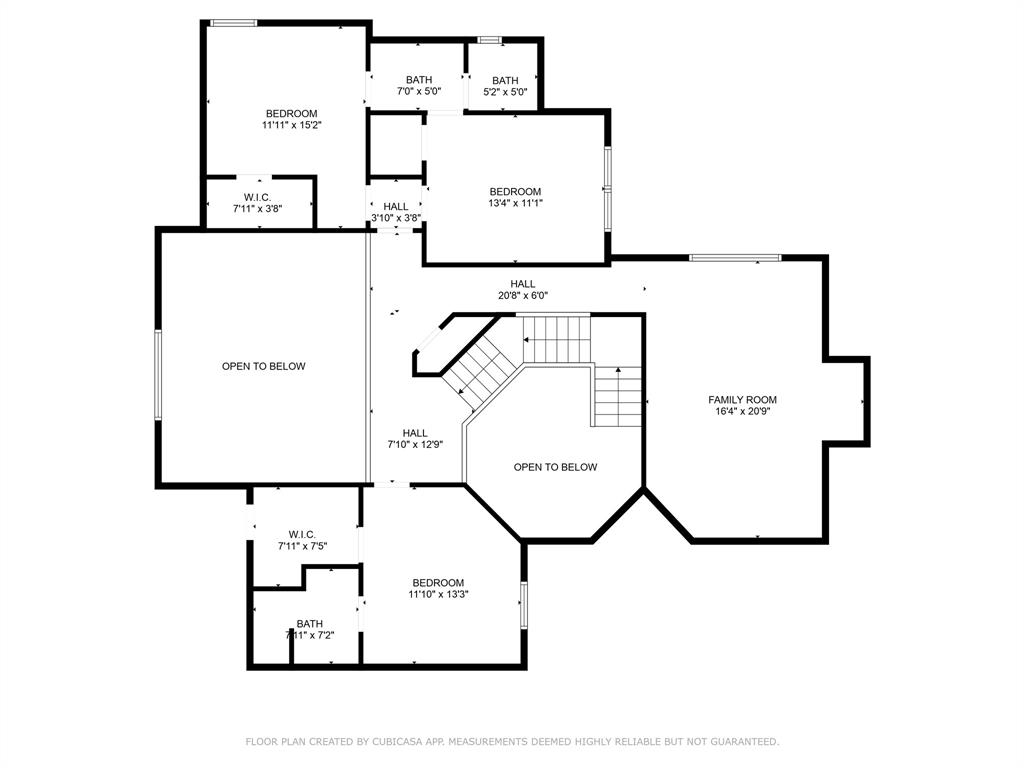
12x11 Home Office/Study, 12x13 Bedroom, 12x15 Bedroom, 13x11 Bedroom, 13x11 Dining Room, 14x10 Kitchen, 18x17 Primary Bedroom, 19x19 Family, 21x16 Game Room, 22x12 Bedroom
Has Fireplace
Yes
Bedroom Description
2 Bedrooms Down, En-Suite Bath, Primary Bed - 1st Floor, Sitting Area, Walk-In Closet
Fireplace Description
Gaslog Fireplace
Exterior Features
Style
Traditional
Garage Spaces
3
Stories
2
Has a Pool
Yes
Is New Construction
No
Acre Range
0 Up To 1/4 Acre
Exterior
Back Yard Fenced, Controlled Subdivision Access, Patio/Deck, Porch, Spa/Hot Tub, Sprinkler System
Lot Description
Subdivision Lot
Siding
Brick, Cement Board, Stone
Lot Size in Acres
0.239
Parking Description
Attached Garage
Lot Size in Sq. Ft.
10,399
Has Garage
Yes
Is One Story
No
School
School District
Klein
Middle School
STRACK INTERMEDIATE SCHOOL
Elementary School
LEMM ELEMENTARY SCHOOL
High School
KLEIN COLLINS HIGH SCHOOL
Additional Information
Property Type
SFR
Year Built
2014
Property SubType
Single-Family
Status
Active
Similar Listings
Mortgage Calculator
$3,362
per month
30 Year Fixed. 3.52% Interest Rate.
Principal + Interest
$2,594
Monthly Tax
$600
Monthly Insurance
$168
yrs
%
$
$
Based on a fully amortized fixed rate loan. Ask your agent for the tax rates in your area. Insurance estimate is based on an average cost, your final premium cost will be determined by the type of coverage you select. This program only provides an estimate.
Schools
Walk Score
Real Estate IDX Powered by iHomefinder