
252 VENADO OAKS, CASTROVILLE, TX 78009
Homes for sale in Castroville.
Homes for sale in 78009.
List Price$775,000
252 Venado Oaks
Castroville, TX 78009



Listing #1991893
5
Bedrooms
4 full, 2 partial
Bathrooms
3,760
Square Feet
House
Type
About This Property
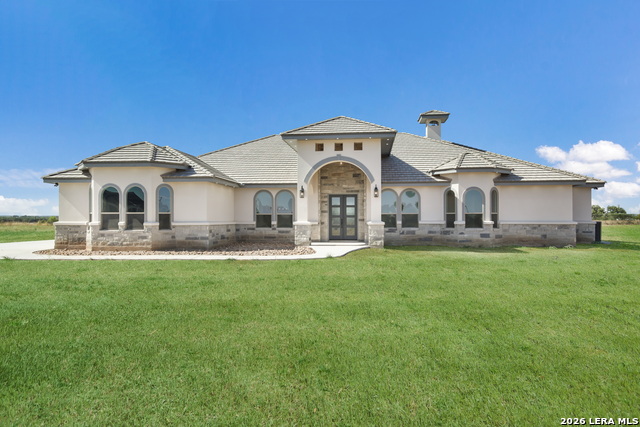
Welcome to your Mediterranean oasis nestled within a private enclave of just 15 homes, offering the perfect blend of country living and modern luxury. This sprawling 3760 sq ft one-story residence boasts 5 bedrooms and 4 bathrooms, exuding sophistication and comfort at every turn. Step into the heart of the home to discover a meticulously designed interior featuring modern fixtures and finishes, complemented by the warmth of two cozy fireplaces-one indoors and one gracing the oversized outdoor patio, ideal for year-round entertaining. Embrace the tranquility of outdoor living in your expansive covered entertaining area, while the home's energy-efficient design, complete with spray foam insulation, ensures comfort and sustainability. With a dedicated study, game room, and exercise room, along with two bedrooms featuring en-suite bathrooms, this residence offers versatility and convenience for every lifestyle. Experience the epitome of Mediterranean-inspired elegance and functionality in this exquisite retreat. Conveniently situated not far from Lackland Air Force Base, residents enjoy easy access to city amenities and shopping while relishing the serene ambiance of country living. This harmonious balance offers the best of both worlds, allowing you to unwind in the tranquility of your private enclave while still being within reach of all the conveniences and excitement the city has to offer.
Listing Courtesy of Jonathan Trevino, Levi Rodgers Real Estate Group (512) 201-3973
Property Features
Location Information
County
Medina
MLS Area
0101
Neighborhood Amenities
Controlled Access
Subdivision
PARAISO
Interior Features
Room Dimensions
Dining: 14x12, Living: 20x24, Kitchen: 14x20, MasterBR: 18x14, BR2: 13x12, BR3: 14x12, BR4: 14x11
Has Family Room
Yes
Interior
Two Living Area, Separate Dining Room, Eat-In Kitchen, Two Eating Areas, Island Kitchen, Walk-In Pantry, Study/Library, Game Room, Utility Room Inside, 1st Floor Lvl/No Steps, High Ceilings, Open Floor Plan, High Speed Internet, Laundry Main Level, Laundry Room, Walk in
Fireplace Description
Two, Living Room, Wood Burning, Other
Master Bedroom Description
Ceiling Fan, Full Bath
Heating
Central, Heat Pump, 2 Units
Master Bathroom Description
Tub/Shower Separate, Separate Vanity
Heating Fuel
Electric
1/2 Baths
2
Cooling
Two Central, Heat Pump
Has Dining Room
Yes
Floors
Carpeting, Ceramic Tile
Exterior Features
Style
One Story, Mediterranean
Electric Supplier
Medina
Is New Construction
Yes
Parking Description
Three Car Garage, Attached, Side Entry, Oversized
Construction
New
Has Garage
Yes
Exterior
Patio Slab, Covered Patio, Bar-B-Que Pit/Grill, Gas Grill, Double Pane Windows, Outdoor Kitchen
Garage Spaces
3
Manufacturer
AVB Construction
Pool/Spa Description
None
Foundation
Slab
Lot Size
1.086
Roof
Tile, Concrete
Lot Description
On Greenbelt, County VIew, 1 - 2 Acres, Level
Water / Sewer
Water System, Septic, Aerobic Septic, City
Is One Story
Yes
Water Supplier
Yancey
School
School District
Medina Valley I.S.D.
Jr. High School
Medina Valley
Elementary School
Castroville Elementary
High School
Medina Valley
Additional Information
Proposed Terms
Conventional, FHA, VA, Cash
Is Short Sale
No
Property Type
SFR
HOA Fee
$150
Property SubType
Single Family Detached
HOA Frequency
Semi-Annually
Year Built
2022
Miscellaneous
Cluster Mail Box
Status
New
Has a Game Room
Yes
Similar Listings

Mortgage Calculator
$3,617
per month
30 Year Fixed. 3.52% Interest Rate.
Principal + Interest
$2,792
Monthly Tax
$645
Monthly Insurance
$180
yrs
%
$
$
Based on a fully amortized fixed rate loan. Ask your agent for the tax rates in your area. Insurance estimate is based on an average cost, your final premium cost will be determined by the type of coverage you select. This program only provides an estimate.
Schools
Walk Score

© 2026 LERA MLS. All rights reserved.
© 2026 LERA MLS. All rights reserved.
The data relating to real estate on this website comes in part from the Internet Data Exchange (IDX) Program of the LERA MLS. IDX information is provided exclusively for consumers' personal non-commercial use and may not be used for any purpose other than to identify prospective properties consumers may be interested in purchasing. All Information Is Deemed Reliable But Is Not Guaranteed Accurate.
LERA MLS data last updated at June 15, 2026, 4:20 PM CT
Real Estate IDX Powered by iHomefinder