
252 OTTAWA WAY, NEW BRAUNFELS, TX 78130
Homes for sale in New Braunfels.
Homes for sale in 78130.
252 Ottawa Way
New Braunfels, TX 78130
List Price$1,395Rental



Listing #1933067
3
Bedrooms
2 full
Bathrooms
1,402
Square Feet
Rental
Type
About This Property
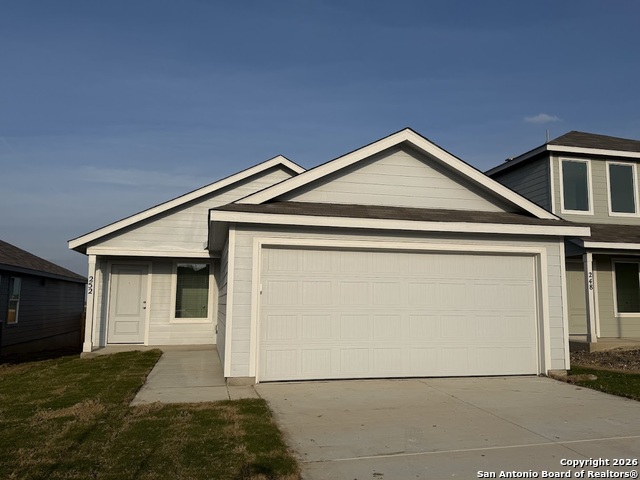
Be the first to live in this new single-family home located in the exciting new Kyndwood community off I-35 South access road. This thoughtfully designed 3 bed, 2 bath, 2-car garage home offers modern style and everyday convenience. As you enter, the light-filled open-concept living, dining, and kitchen area greets you and you'll instantly feel right at home. The living areas have luxury vinyl flooring. The bedrooms are well lit with natural sunlight and the soft carpet feels soft under your feet. The kitchen is well-appointed with gas cooking, solid countertops, double-door refrigerator, microwave, and dishwasher-everything you need to cook and entertain with ease. The primary suite, tucked away at the back of the home, includes a spacious walk-in closet, stand-alone shower, and single vanity with ample storage drawers. Two secondary bedrooms at the front share a full bath with a tub/shower combo. A laundry closet with washer/dryer hookups adds convenience. Coming soon: the community center with pool, clubhouse, and gym-all under construction now and available for tenant use once completed. Residents also enjoy free Internet service. With quick access to I-35, shopping, and dining, you'll be living in a prime location. These homes are leasing quickly-schedule your tour today before it's gone!
Virtual Tour
Listing Courtesy of Vivian Brown, Marshall Reddick Real Estate (210) 460-4068
Property Features
Location Information
County
Comal
Subdivision
N/A
MLS Area
2618
Interior Features
Room Dimensions
Dining: 10x8, Family: 14x17, MasterBR: 14x15, BR2: 12x11, BR3: 11x12
Heating
Central
Interior
Liv/Din Combo, Island Kitchen, 1st Floor Lvl/No Steps, Open Floor Plan, Laundry Main Level, Walk in Closets
Heating Fuel
Natural Gas
Master Bedroom Description
Walk-In Closet, Full Bath
Cooling
One Central
Master Bathroom Description
Shower Only, Single Vanity
Floors
Carpeting, Vinyl
Amenities
Other
Exterior Features
Style
One Story
Water / Sewer
Water System, Sewer System
Exterior
Privacy Fence, Sprinkler System
Parking Description
Two Car Garage
Foundation
Slab
Pool Description
None
School
School District
Comal
Jr. High School
Canyon
Elementary School
Oak Creek
High School
Canyon
Additional Information
Property Type
RNT
Fees Include
Washer Connection, Dryer Connection, Microwave Oven, Gas Cooking, Refrigerator, Dishwasher, Garage Door Opener
Year Built
2025
Miscellaneous
Broker-Manager
Status
New
Similar Listings

Mortgage Calculator
$6
per month
30 Year Fixed. 3.52% Interest Rate.
Principal + Interest
$5
Monthly Tax
$1
Monthly Insurance
$0
yrs
%
$
$
Based on a fully amortized fixed rate loan. Ask your agent for the tax rates in your area. Insurance estimate is based on an average cost, your final premium cost will be determined by the type of coverage you select. This program only provides an estimate.
Schools
Walk Score

© 2026 LERA MLS. All rights reserved.
© 2026 LERA MLS. All rights reserved.
The data relating to real estate on this website comes in part from the Internet Data Exchange (IDX) Program of the LERA MLS. IDX information is provided exclusively for consumers' personal non-commercial use and may not be used for any purpose other than to identify prospective properties consumers may be interested in purchasing. All Information Is Deemed Reliable But Is Not Guaranteed Accurate.
LERA MLS data last updated at January 12, 2026, 11:38 AM CT
Real Estate IDX Powered by iHomefinder