
2519 SUNLIT MEADOW TRAIL, FRESNO, TX 77545
Homes for sale in Fresno.
Homes for sale in 77545.
2519 Sunlit Meadow Trail
Fresno, TX 77545
List Price$2,700Rental
Listing #90661730
4
Bedrooms
3 full
Bathrooms
2,408
Square Feet
Rental
Type
About This Property
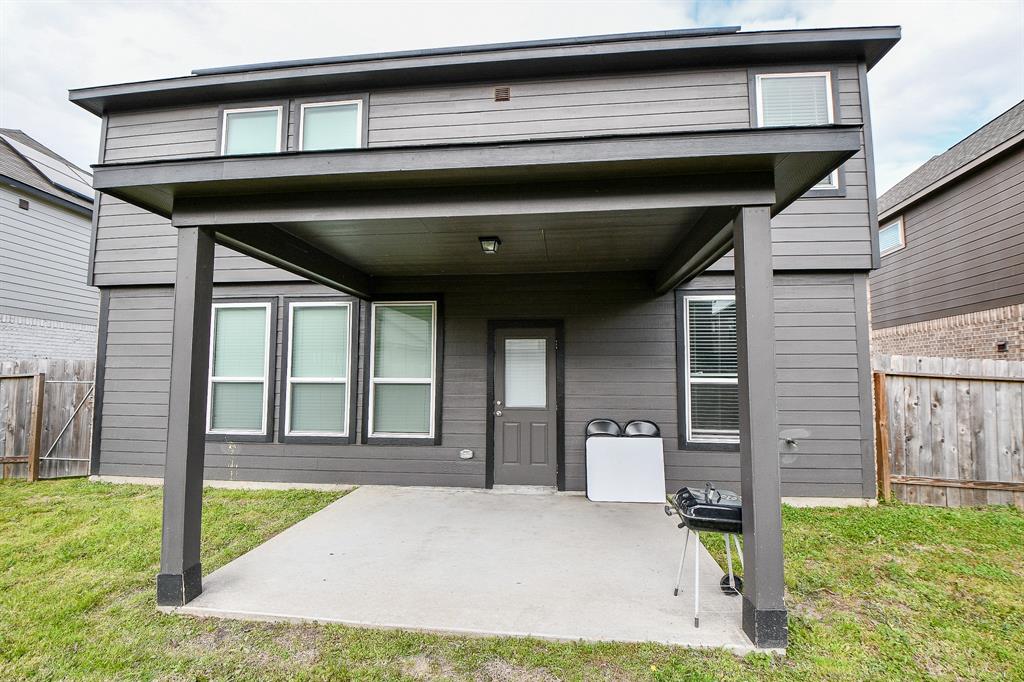
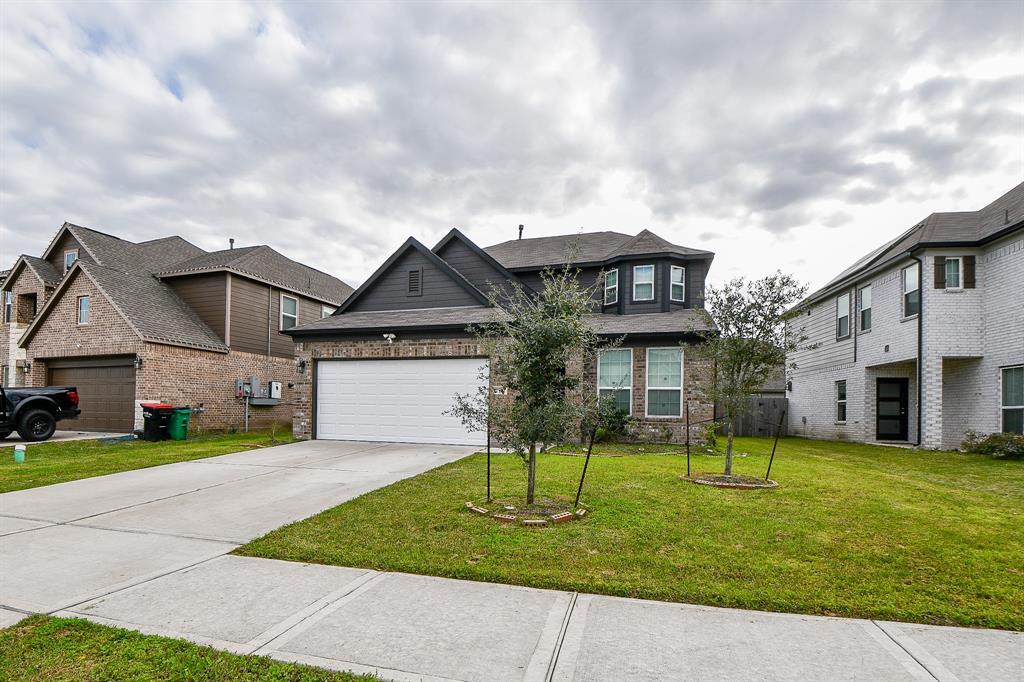
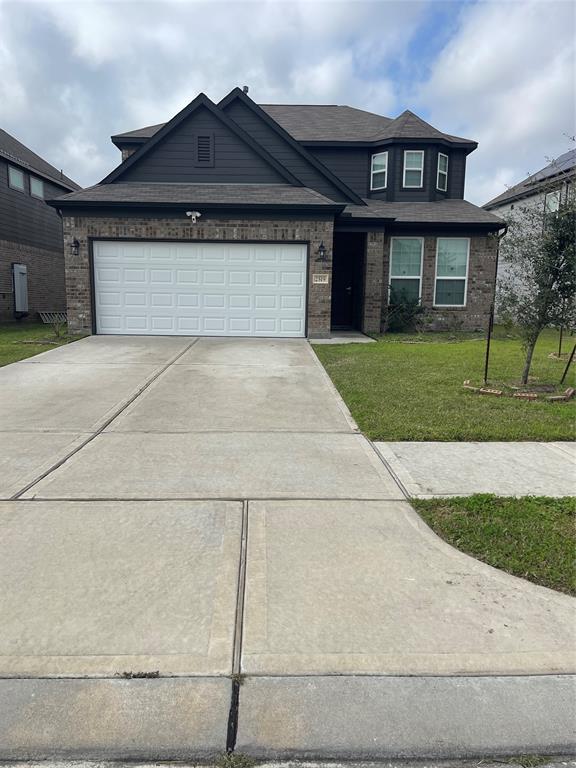
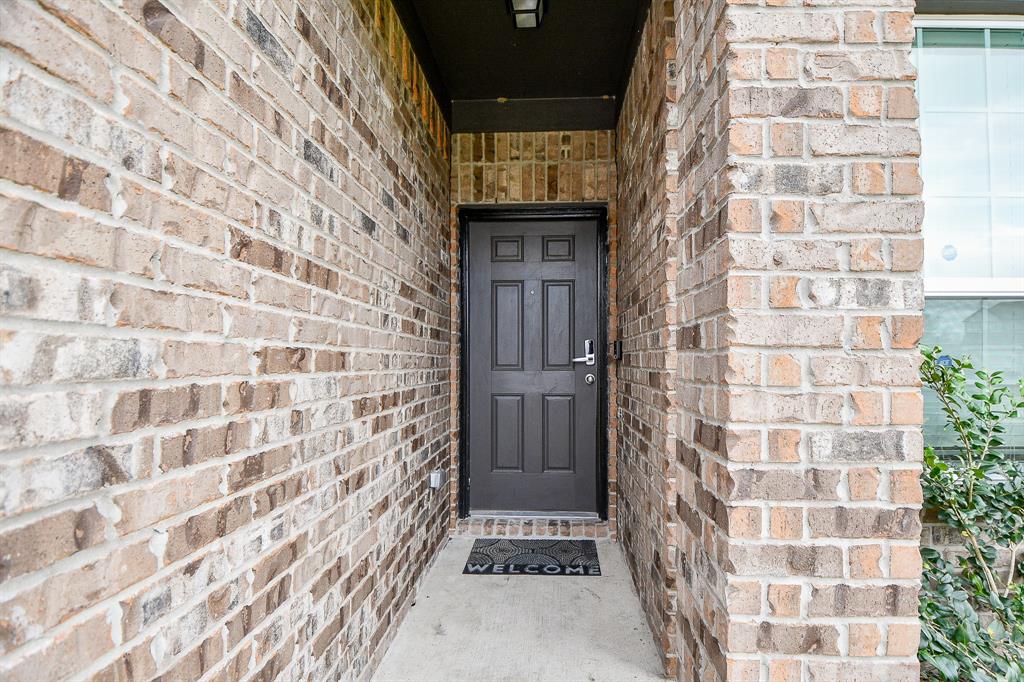
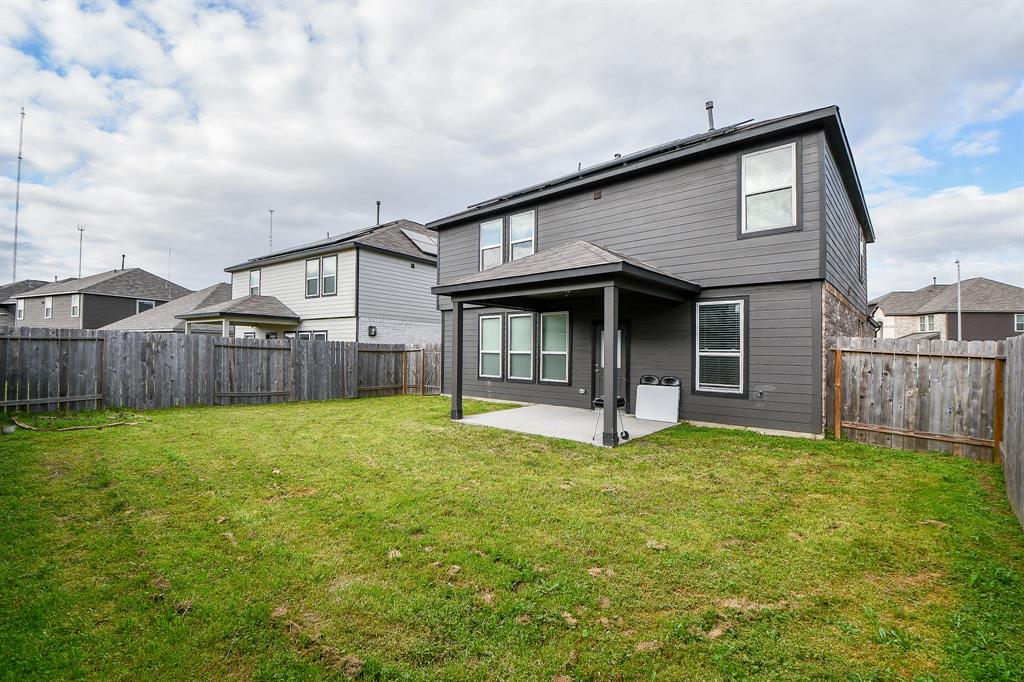
Welcome to this charming home in Winfield Lakes Subdivision. This 2-story, 4-bed, and 3-bath home is designed for comfort. This spacious, open floor plan filled with natural light is perfect for family gatherings. The open kitchen has granite countertops, decorative pendant lights, modern appliances, lots of cabinetry, a breakfast area with an add-on chandelier, and a formal dining area with a light fixture with a fan and speaker. Upstairs has a game/flex room and 3 additional bedrooms, offering plenty of space for family and visitors. The primary bedroom is located upstairs. It has an ensuite bathroom with a soaking tub/separate shower. The first-floor guest bedroom has a full bath, so everyone has their own space. New garage door. The backyard is perfect for outdoor gatherings. The home is located near parks and walking trails, and 5 minutes away from the Fort Bend Parkway and Hwy 6, getting you to the nearest shopping centers in no time.
Property Features
Location Information
County
Fort Bend
Geo Market Area
Missouri City Area
MLS Area
38
Subdivision
Winfield Lakes North Sec 6
Latitude
29.551996
Directions
Take Fort Bend Pkwy Toll Rd to Lake Olympia Pkwy in Missouri City. Take the exit toward Lake Olympia Parkway from Fort Bend Pkwy Toll Rd. Take a right on Sweet Waterfalls and a left on Sunlit Meadows. The home is on the right at 2519 Sunlit Meadow Trail, Fresno, TX 77545
Longitude
-95.489251
Interior Features
Total Rooms
12
Primary Bathroom Description
Full Secondary Bathroom Down, Primary Bath: Double Sinks, Primary Bath: Separate Shower, Primary Bath: Soaking Tub, Secondary Bath(s): Shower Only, Secondary Bath(s): Tub/Shower Combo, Vanity Area
Room Descriptions
Bath, Bath, Primary Bath, 10x9 Breakfast, 11x10 Bedroom, 11x11 Bedroom, 12x11 Bedroom, 12x11 Kitchen, 14x10 Dining Room, 16x12 Primary Bedroom, 18x10 Game Room, 20x18 Family
Has Fireplace
No
Bedroom Description
1 Bedroom Down - Not Primary BR, En-Suite Bath, Primary Bed - 2nd Floor, Sitting Area, Walk-In Closet
Exterior Features
Style
Traditional
Has a Pool
No
Stories
2
Acre Range
1/4 Up to 1/2 Acre
Is New Construction
No
Lot Description
Subdivision Lot
Exterior
Back Yard, Back Yard Fenced, Fenced, Fully Fenced, Patio/Deck
Lot Size in Acres
0
Parking Description
Attached Garage
Lot Size in Sq. Ft.
5,687
Has Garage
Yes
Is One Story
No
Garage Spaces
2
School
School District
Fort Bend
Middle School
LAKE OLYMPIA MIDDLE SCHOOL
Elementary School
PARKS ELEMENTARY SCHOOL (FORT BEND)
High School
HIGHTOWER HIGH SCHOOL
Additional Information
Property Type
RNT
Pets
Not Allowed
Property SubType
Rental
Security Deposit
$2,700
Year Built
2022
Lease Terms
Long Term, One Year
Status
Active
Similar Listings
Mortgage Calculator
$11
per month
30 Year Fixed. 3.52% Interest Rate.
Principal + Interest
$9
Monthly Tax
$2
Monthly Insurance
$0
yrs
%
$
$
Based on a fully amortized fixed rate loan. Ask your agent for the tax rates in your area. Insurance estimate is based on an average cost, your final premium cost will be determined by the type of coverage you select. This program only provides an estimate.
Schools
Walk Score
Real Estate IDX Powered by iHomefinder