
2519 SUENO POINT, SAN ANTONIO, TX 78245
Homes for sale in San Antonio.
Homes for sale in 78245.
List Price$449,990
2519 Sueno Point
San Antonio, TX 78245
Listing #1832702
4
Bedrooms
3 full, 1 partial
Bathrooms
2,897
Square Feet
House
Type
About This Property
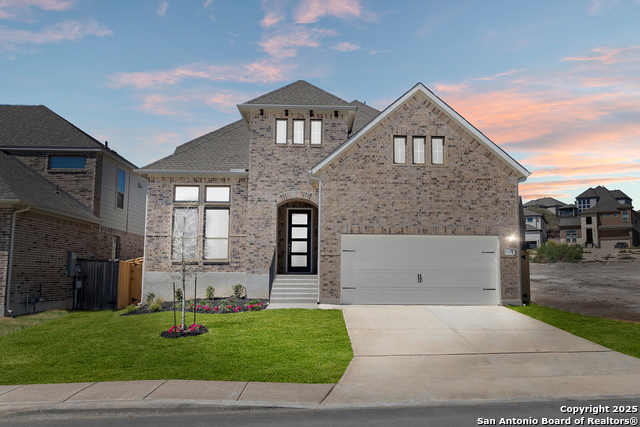
Welcome to the stunning Dumont plan, located in the exclusive gated section of Ladera. This home is designed to check all the boxes and meet your family's needs. As you enter, the foyer welcomes you with a perfect blend of elegance and sophistication, featuring a tall, light-filled entry that opens to the second floor. You'll find a secondary bedroom and an adjacent full bath. The private study provides a quiet space for tackling daily commitments. The family chef will love the oversized kitchen island, complemented by built-in stainless steel appliances and a gas cooktop. The primary suite is a true retreat, showcasing a recessed tray ceiling and elegantly positioned windows that flood the space with natural light. You'll appreciate the primary bath, featuring separate vanities, a large garden tub, and a generous separate shower. The spacious closet offers ample room for all your treasured belongings. Upstairs, the bright and open game room serves as the perfect gathering spot for movie nights and family fun. Step outside to the Texas-sized patio, where you can create lasting memories with loved ones. Visit your dream home today!
Seller's Representative
eXp Realty
Similar Listings

Schools
Walk Score

© 2026 LERA MLS. All rights reserved.
© 2026 LERA MLS. All rights reserved.
The data relating to real estate on this website comes in part from the Internet Data Exchange (IDX) Program of the LERA MLS. IDX information is provided exclusively for consumers' personal non-commercial use and may not be used for any purpose other than to identify prospective properties consumers may be interested in purchasing. All Information Is Deemed Reliable But Is Not Guaranteed Accurate.
LERA MLS data last updated at August 8, 2026, 11:39 AM CT
Real Estate IDX Powered by iHomefinder