
2519 MERRITT VISTA, SAN ANTONIO, TX 78253
Homes for sale in San Antonio.
Homes for sale in 78253.
2519 Merritt Vista
San Antonio, TX 78253
List Price$2,275Rental

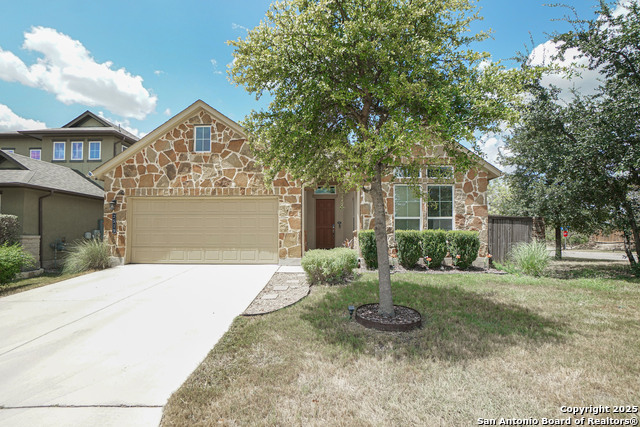


Listing #1892611
3
Bedrooms
2 full
Bathrooms
1,896
Square Feet
Rental
Type
About This Property
ASK ABOUT OUR MOVE-IN SPECIAL! Step into comfort and style with this beautifully maintained 1896 sq ft, 3-bedroom, 2-bath gem nestled on a spacious corner lot in the sought-after Fronterra at Westpointe Community. With no neighbors to the left or rear, you'll enjoy rare privacy. Inside, the open-concept design welcomes you with high ceilings, upgraded tile flooring, and a living space that effortlessly flows perfect for cozy nights. The heart of the home is the gourmet kitchen, where granite countertops, a large center island, stainless steel appliances, and a walk-in pantry make cooking feel like a joy. The primary suite offers space and a quiet retreat with a charming boxed window nook, ideal for your morning coffee or a favorite book. The en-suite bath features a spacious standing shower, and the walk-in closet includes built-in shelving and hanging space for added organization. Thoughtful touches like color-changing recessed lighting throughout let you set the perfect mood at the push of a button. Plus, enjoy the convenience of a walkable attic space, giving you even more room for storage. Located just minutes from top-rated Northside ISD schools, major shopping, Lackland AFB, and community amenities like parks and pools. Don't miss your chance to make this gem your home and schedule a tour today!
Listing Courtesy of Mindy Anne Boening, Ruby Cove Real Estate, LLC (210) 551-1956
Property Features
Location Information
County
Bexar
Subdivision
FRONTERRA AT WESTPOINTE - BEXA
MLS Area
0102
Interior Features
Room Dimensions
Dining: 15x10, Kitchen: 17x10, Family: 19x14, MasterBR: 19x13, BR2: 11x11, BR3: 11x11
Heating
Central
Interior
One Living Area, Liv/Din Combo, Separate Dining Room, Eat-In Kitchen, Two Eating Areas, Island Kitchen, Walk-In Pantry, High Ceilings, Open Floor Plan, Cable TV Available, High Speed Internet, Laundry in Closet, Telephone, Walk in Closets, Attic - Partially Floored, Atti
Heating Fuel
Natural Gas
Master Bedroom Description
Walk-In Closet, Ceiling Fan
Cooling
One Central
Master Bathroom Description
Tub/Shower Separate
Floors
Carpeting, Ceramic Tile
Amenities
Pool, Near Shopping
Accessibility
Stall Shower
Exterior Features
Style
One Story
Water Supplier
SAWS
Foundation
Slab
Electric Supplier
CPS
Roof
Composition
Parking Description
Two Car Garage
Water / Sewer
Water System, Sewer System, City
Pool Description
None
Sewer Supplier
SAWS
Lot Description
0.152
School
School District
Northside
Jr. High School
Briscoe
Elementary School
Cole
High School
William Brennan
Additional Information
Property Type
RNT
Fees Include
Ceiling Fans, Washer Connection, Dryer Connection, Gas Cooking, Disposal, Dishwasher, Water Softener (owned), Smoke Alarm
Year Built
2015
Miscellaneous
Not Applicable
Status
Price Change
Similar Listings



Mortgage Calculator
$9
per month
30 Year Fixed. 3.52% Interest Rate.
Principal + Interest
$8
Monthly Tax
$1
Monthly Insurance
$0
yrs
%
$
$
Based on a fully amortized fixed rate loan. Ask your agent for the tax rates in your area. Insurance estimate is based on an average cost, your final premium cost will be determined by the type of coverage you select. This program only provides an estimate.
Schools
Walk Score
Real Estate IDX Powered by iHomefinder