
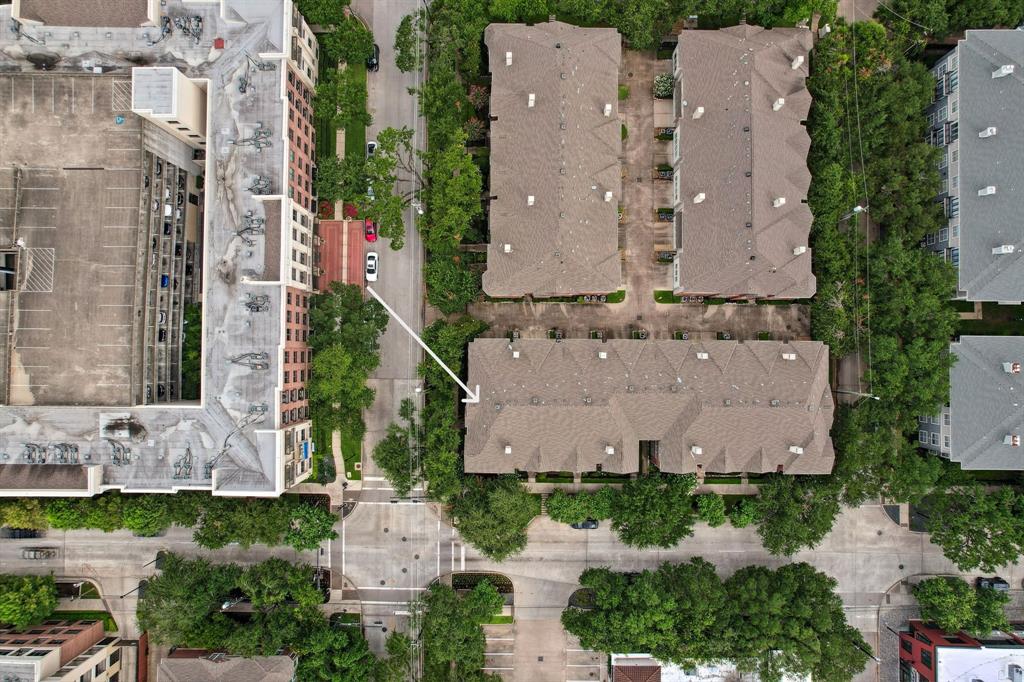
2516 BAGBY STREET, HOUSTON, TX 77006
Homes for sale in Houston.
Homes for sale in 77006.
2516 Bagby Street
Houston, TX 77006
List Price$689,900
Listing #10936550
3
Bedrooms
2 full, 1 partial
Bathrooms
3,232
Square Feet
Condo
Type
About This Property
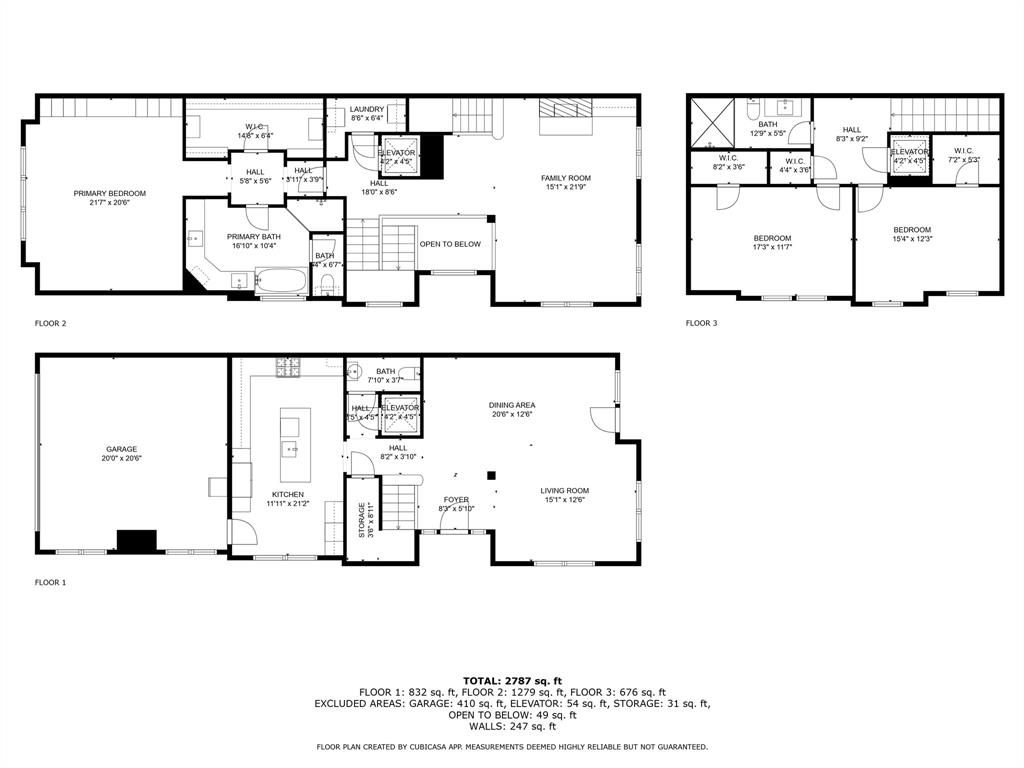
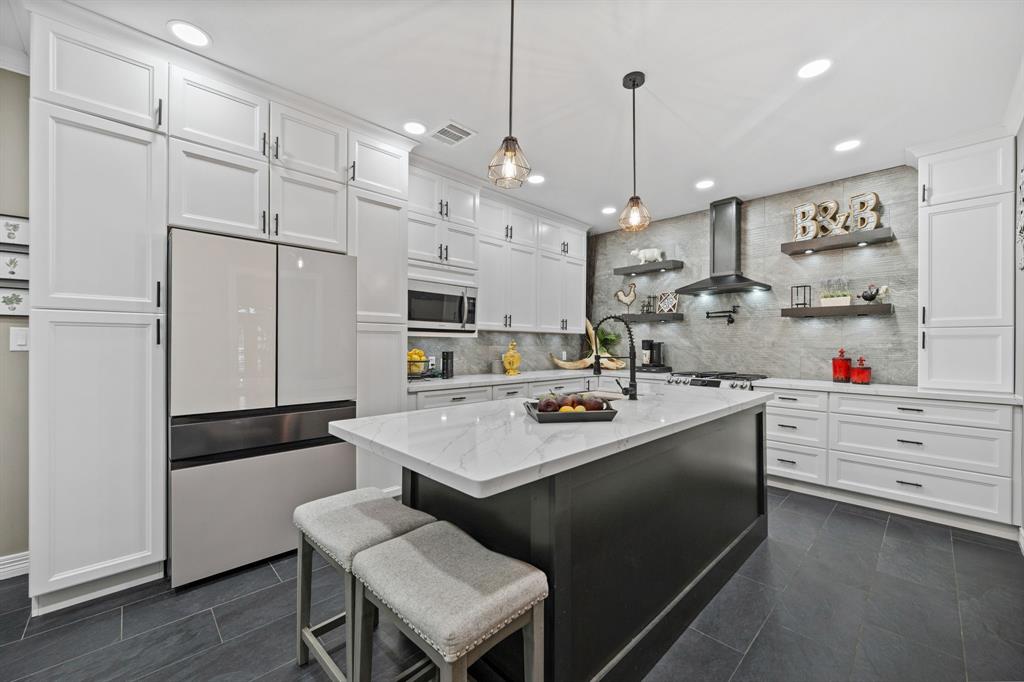
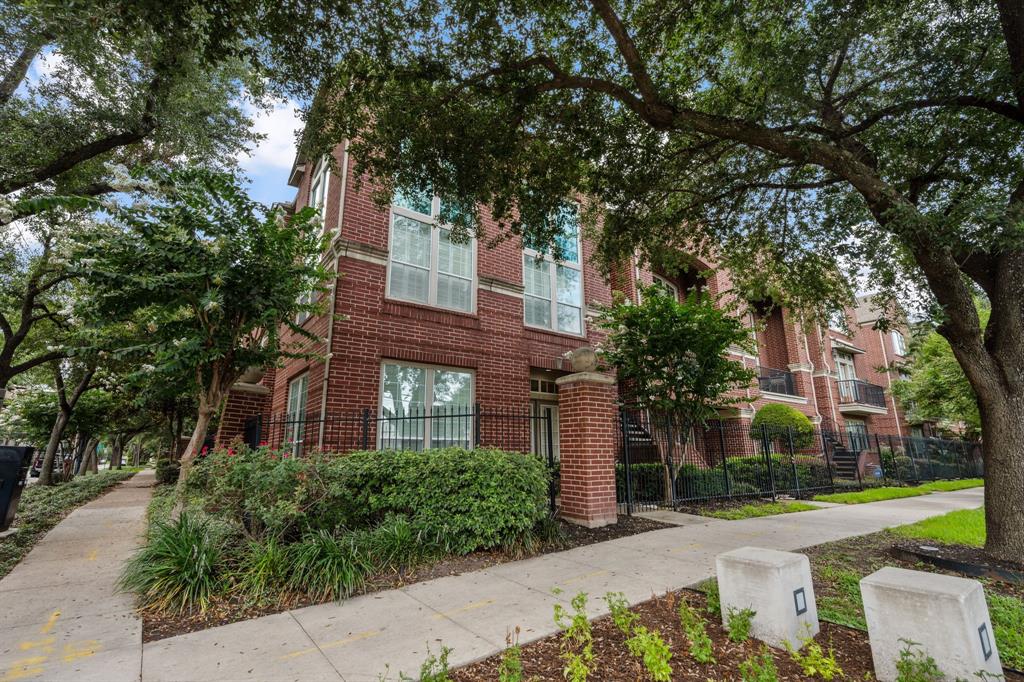
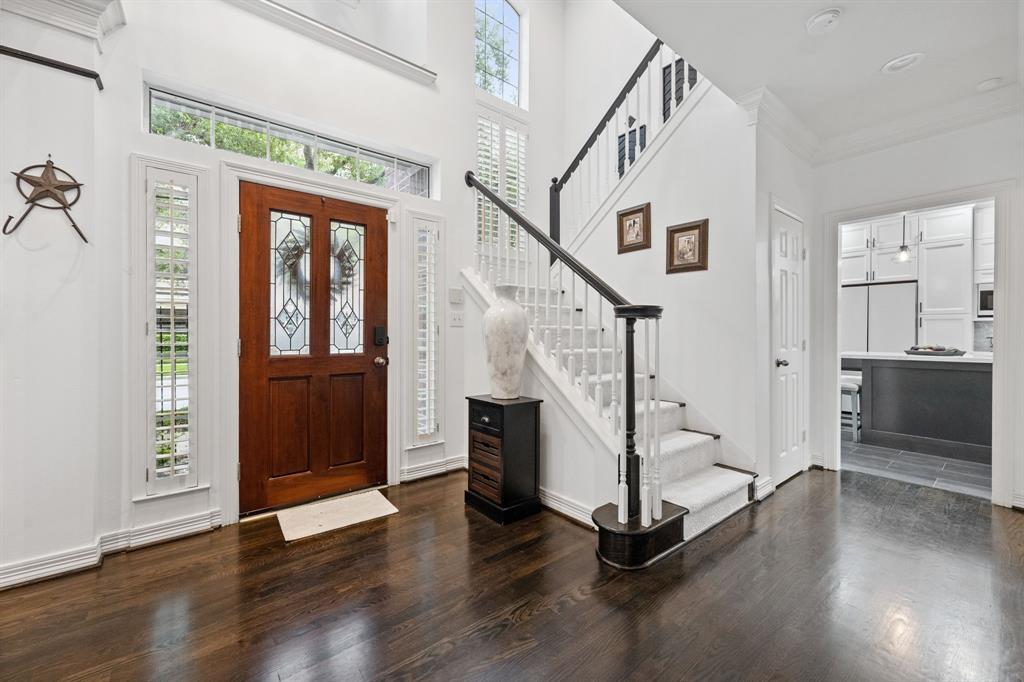
Rare first-floor living in this corner-unit townhome in a gated Midtown community with elevator to all 3 floors. The renovated chef's kitchen features high-end Samsung appliances, quartz counters, and a dry bar with beverage cooler. First floor also includes formal dining, living, and a half bath--ideal for entertaining. Refinished oak wood floors throughout provide a seamless look. The second-floor den offers soaring ceilings, a fireplace, and great natural light. The spacious primary suite includes a recently updated bath with soaking tub, large shower, and ample storage. The third floor offers two secondary bedrooms and a full bath with walk-in shower. Additional highlights include plantation shutters, generous storage throughout the home and garage, and an unbeatable location near Downtown, Med Center, and Light Rail.
Property Features
Location Information
County
Harris
Longitude
-95.379315
MLS Area
Midtown - Houston
Subdivision
Bremond Street T/H
Latitude
29.748741
Directions
From Southwest Fwy. Exit left onto TX-527-SPUR. Take ramp onto Louisiana St. Turn left onto McGowen St.
Interior Features
Total Rooms
8
1/2 Baths
1
Room Descriptions
12x11 Kitchen, 12x9 Breakfast Room/Nook, 13x13 Dining Room, 15x13 Bedroom, 17x13 Bedroom, 20x15 Den, 20x17 Primary Bedroom, 23x15 Living Room
Has Fireplace
Yes
Interior
Breakfast Bar, Crown Molding, Double Vanity, Entrance Foyer, Elevator, Kitchen Island, Bath in Primary Bedroom, Pots & Pan Drawers, Pot Filler, Self-closing Cabinet Doors, Self-closing Drawers, Soaking Tub, Separate Shower, Tub Shower, Vaulted Ceiling(s), Wired for Sound
Fireplace Description
Deck, Fence, Patio
Exterior Features
Style
Traditional
Garage Spaces
2
Stories
3
Has a Pool
No
Is New Construction
No
Lot Description
Front Yard, Side Yard
Construction
Brick, Cement Siding
Lot Size in Acres
0
Exterior
Deck, Fence, Patio
Lot Size in Sq. Ft.
2,861
Parking Description
Attached, Controlled Entrance, Electric Gate, Garage, Garage Door Opener
Is One Story
No
Has Garage
Yes
School
School District
Houston
Middle School
GREGORY-LINCOLN MIDDLE SCHOOL
Elementary School
GREGORY-LINCOLN ELEMENTARY SCHOOL
High School
HEIGHTS HIGH SCHOOL
Additional Information
Finance Available
Cash, Conventional
Year Built
2000
Property Type
CND
Status
Active
Property SubType
Townhouse
Pets
Pet Restrictions
Similar Listings
Mortgage Calculator
$3,220
per month
30 Year Fixed. 3.52% Interest Rate.
Principal + Interest
$2,486
Monthly Tax
$574
Monthly Insurance
$160
yrs
%
$
$
Based on a fully amortized fixed rate loan. Ask your agent for the tax rates in your area. Insurance estimate is based on an average cost, your final premium cost will be determined by the type of coverage you select. This program only provides an estimate.
Schools
Walk Score
Real Estate IDX Powered by iHomefinder