
2515 GREY KIRBY DRIVE, LEAGUE CITY, TX 77573
Homes for sale in League City.
Homes for sale in 77573.
2515 Grey Kirby Drive
League City, TX 77573
List Price$519,900
Listing #51575512
4
Bedrooms
3 full
Bathrooms
3,088
Square Feet
House
Type
About This Property
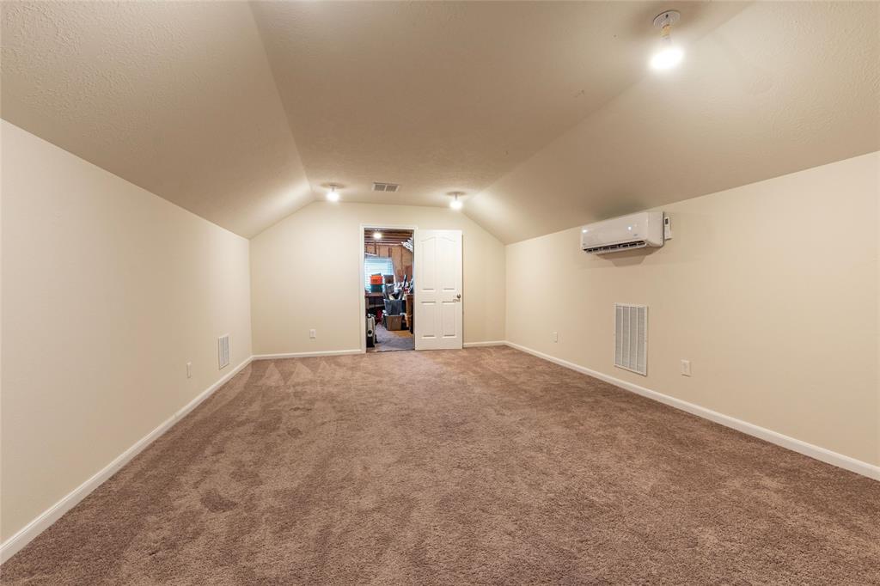
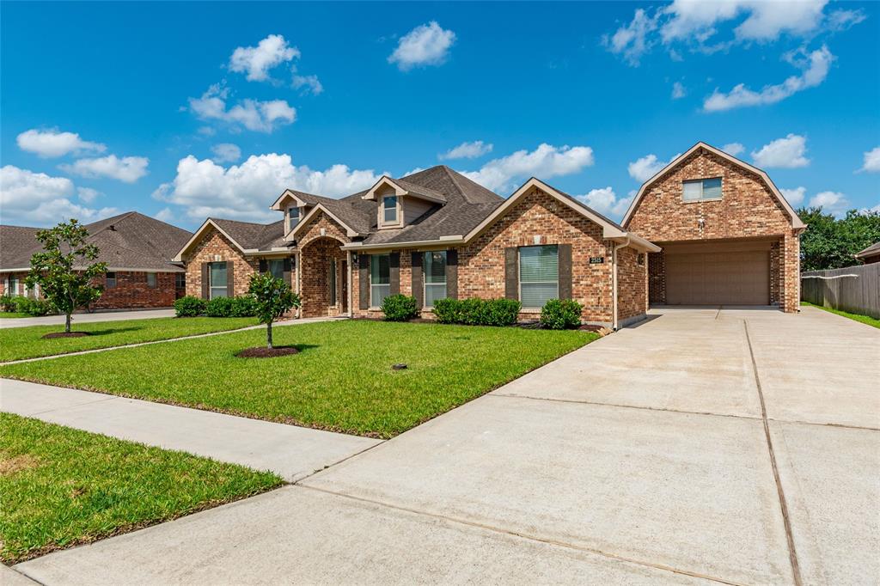
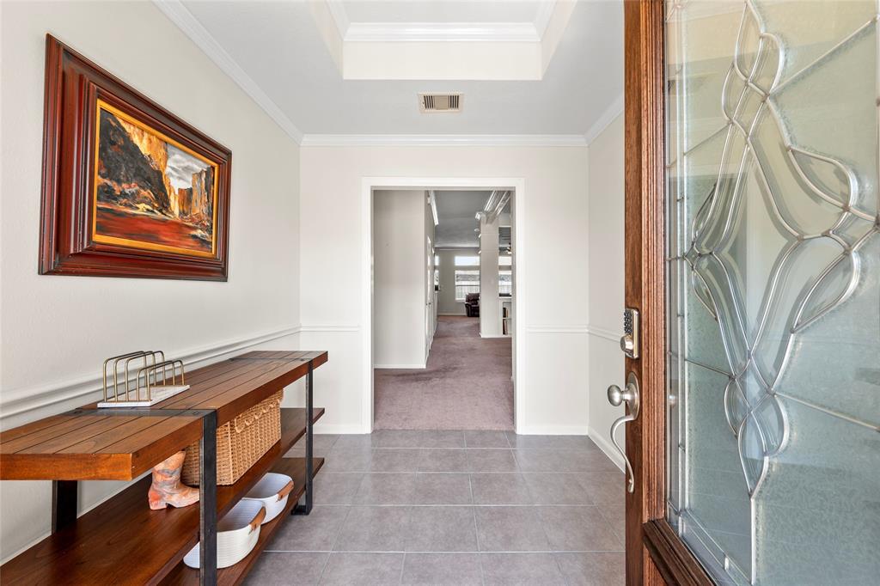
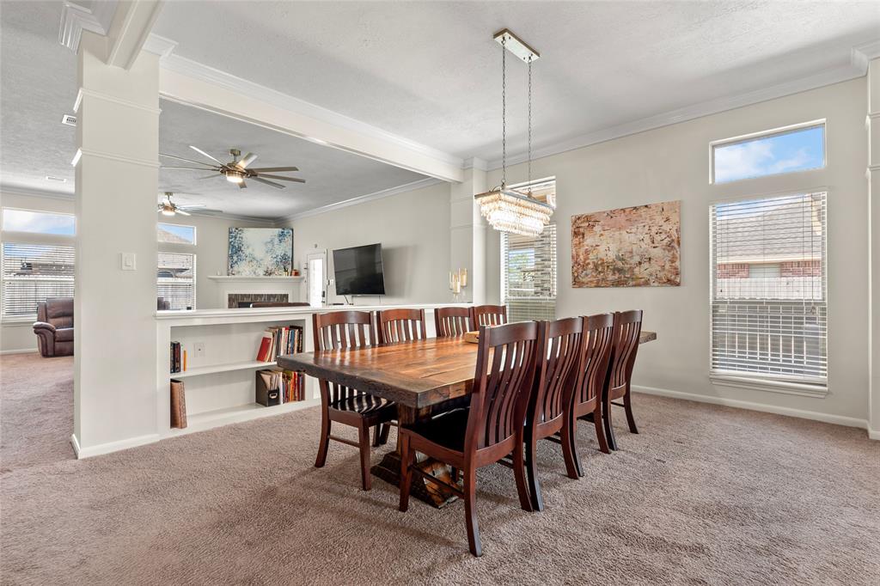
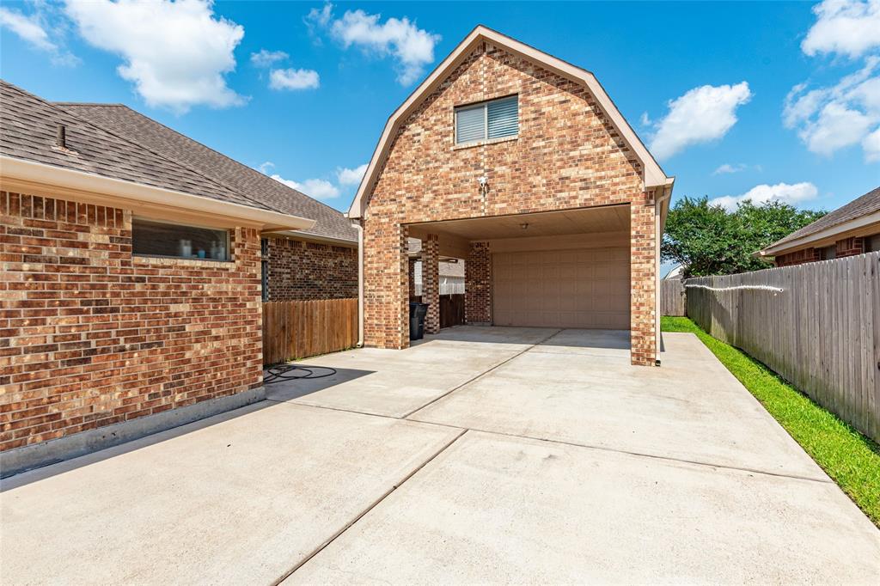
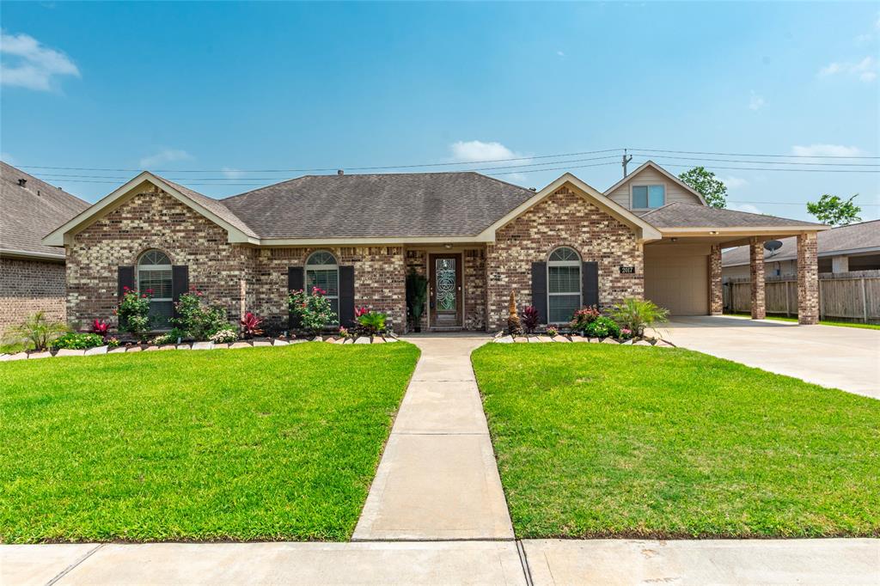

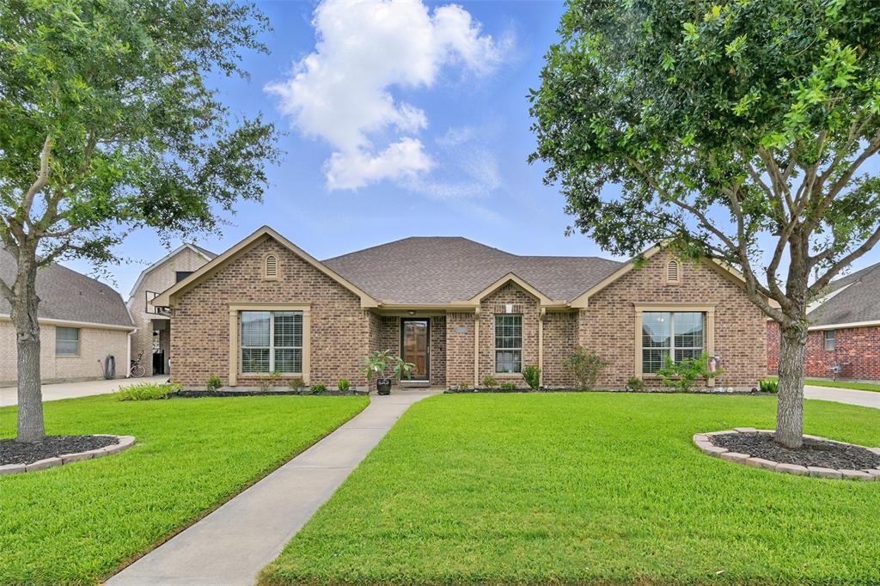
Welcome home to 2515 Grey Kirby Dr In Sedona! This popular floor plan features wide open spaces and room for the whole family. Four large bedrooms, three full baths, a massive living area, huge island kitchen, large dining room, a study and a finished bonus room above the oversized garage make this the perfect place to call home. A great outdoor space featuring an oversized patio area and outdoor kitchen is ready for you to relax with friends and family for those summer gatherings. Above the garage is a large finished room with a half bath and a brand new AC system to keep you cool this summer!. This home truly has something for everyone. Schedule your showing today!
Property Features
Location Information
County
Galveston
Geo Market Area
League City
MLS Area
33
Subdivision
Sedona
Latitude
29.469813
Directions
From 45 South, exit League City Parkway and turn right. Turn left on Hobbs rd. Right onto Sedona Dr. Left onto Juniper. Right onto Douglas. Left onto Grey Kirby. House will be on the left
Longitude
-95.121506
Interior Features
Total Rooms
10
Has Fireplace
Yes
Room Descriptions
12x11 Breakfast, 12x12 Bedroom, 12x12 Bedroom, 12x12 Bedroom, 14x13 Home Office/Study, 16x12 Kitchen, 16x15 Dining Room, 20x17 Primary Bedroom, 22x19 Living Room, 30x14 Extra Room
Fireplace Description
Gaslog Fireplace
Bedroom Description
All Bedrooms Down
Exterior Features
Style
Traditional
Has a Pool
No
Stories
1
Acre Range
0 Up To 1/4 Acre
Is New Construction
No
Lot Description
Subdivision Lot
Siding
Brick, Cement Board, Wood
Lot Size in Acres
0.232
Parking Description
Detached Garage, Oversized Garage, Tandem
Lot Size in Sq. Ft.
10,097
Has Garage
Yes
Is One Story
Yes
Garage Spaces
3
School
School District
Clear Creek
Middle School
VICTORYLAKES INTERMEDIATE SCHOOL
Elementary School
BAUERSCHLAG ELEMENTARY SCHOOL
High School
CLEAR SPRINGS HIGH SCHOOL
Additional Information
Property Type
SFR
Year Built
2016
Property SubType
Single-Family
Status
Active
Mortgage Calculator
$2,427
per month
30 Year Fixed. 3.52% Interest Rate.
Principal + Interest
$1,873
Monthly Tax
$433
Monthly Insurance
$121
yrs
%
$
$
Based on a fully amortized fixed rate loan. Ask your agent for the tax rates in your area. Insurance estimate is based on an average cost, your final premium cost will be determined by the type of coverage you select. This program only provides an estimate.
Schools
Walk Score
Real Estate IDX Powered by iHomefinder