
2512 MAXROY STREET, HOUSTON, TX 77007
Homes for sale in Houston.
Homes for sale in 77007.
2512 Maxroy Street
Houston, TX 77007
List Price$410,000
Listing #37335689
3
Bedrooms
3 full, 1 partial
Bathrooms
2,367
Square Feet
Condo
Type
About This Property
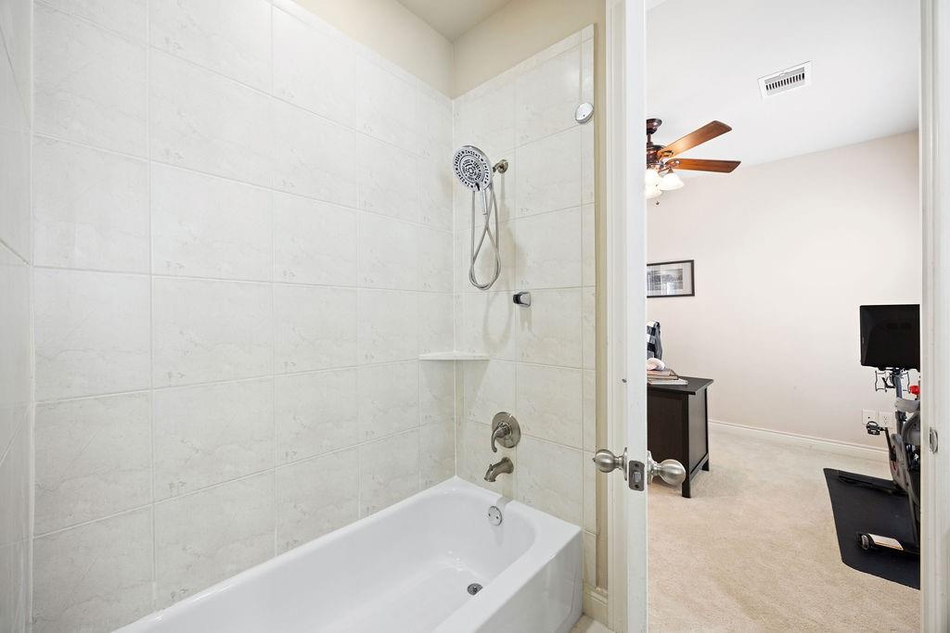
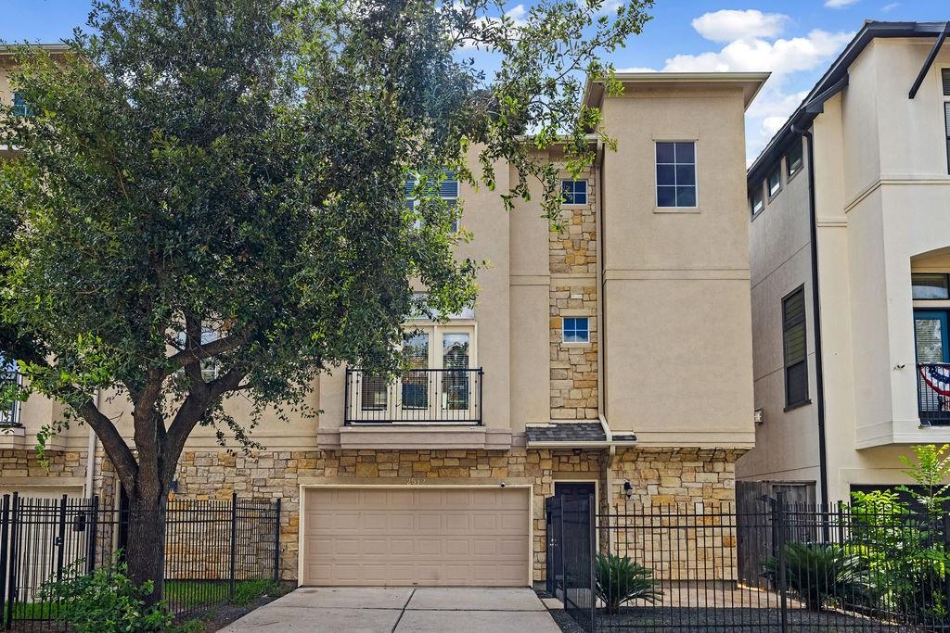
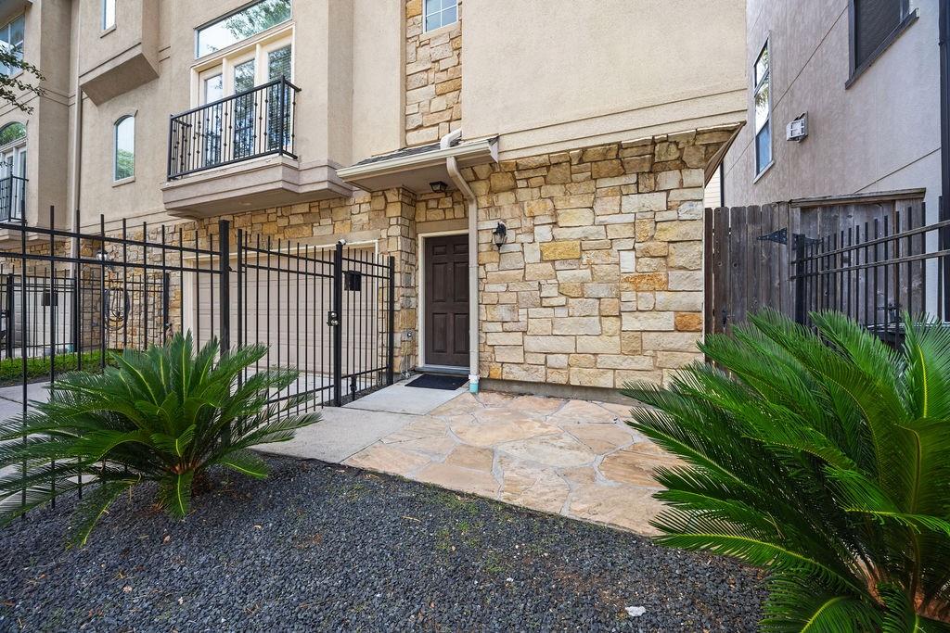
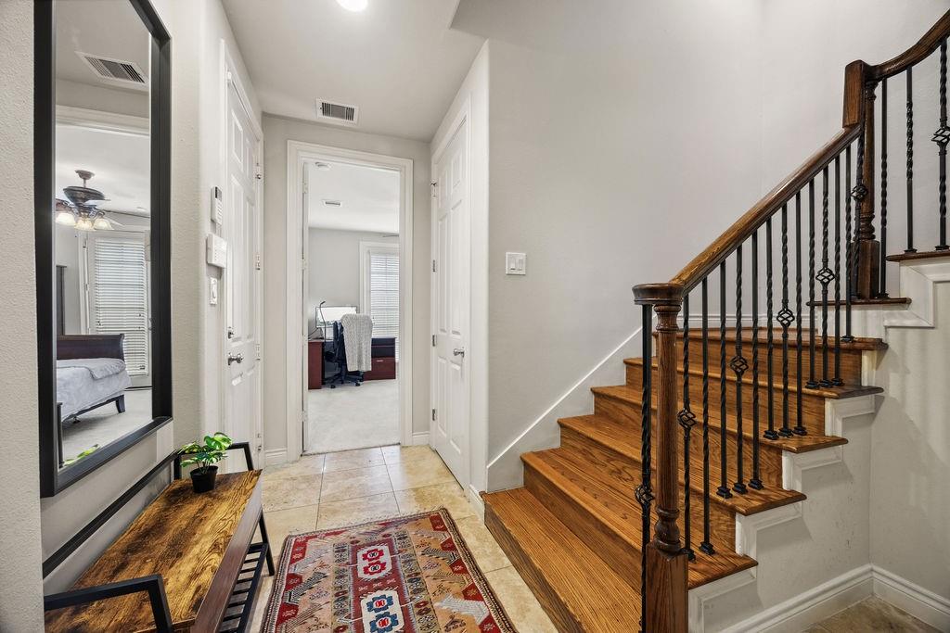

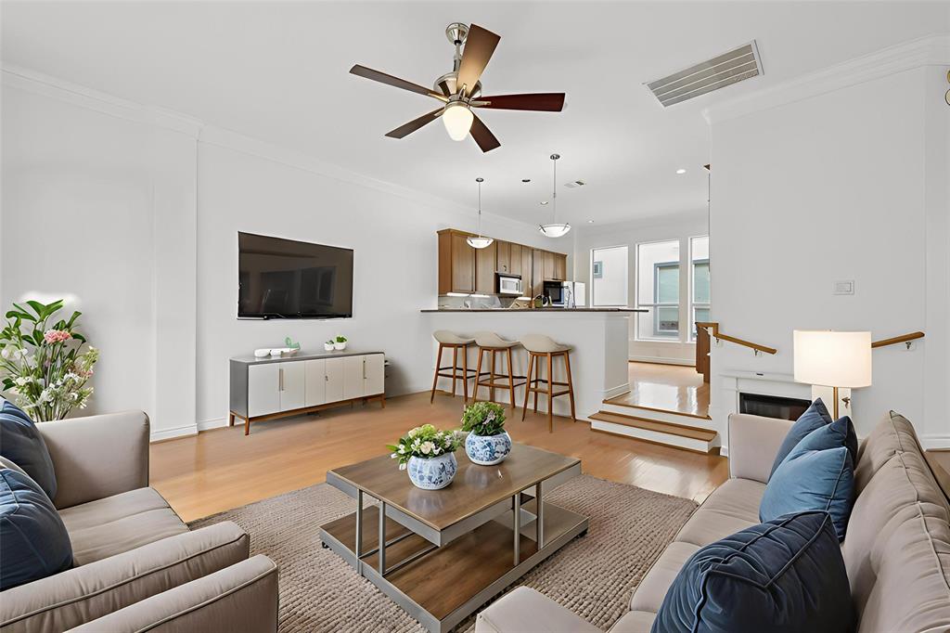
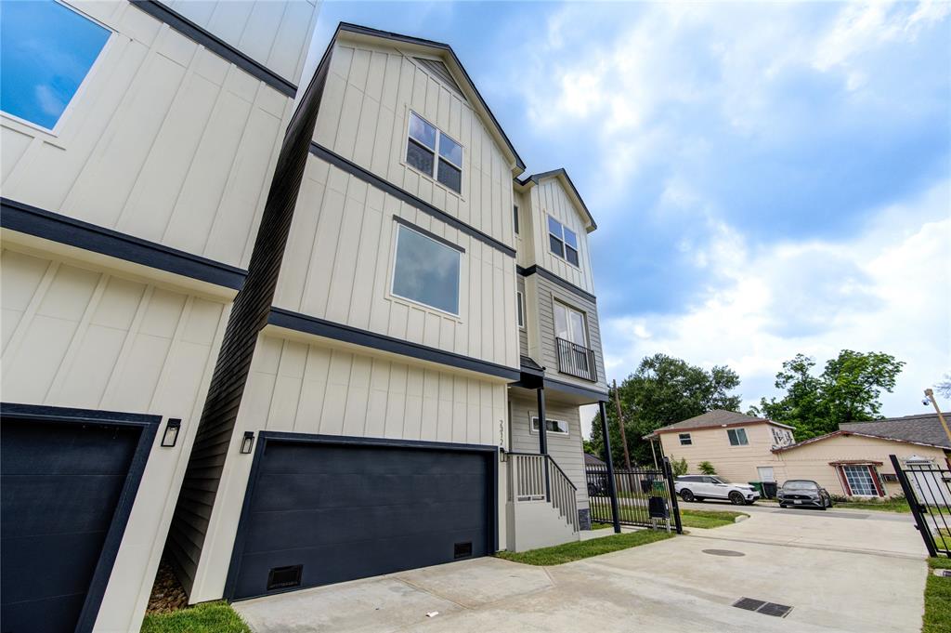
Welcome to this beautifully maintained 3-story townhome in the heart of Cottage Grove! Featuring 3 spacious bedrooms--each with its own ensuite bath--this home offers both privacy and function. First floor suite with walk-in closet doubles as guest bedroom or home office. Second floor boasts soaring ceilings, abundant natural light, and an open-concept layout that flows seamlessly into a formal dining area, a cozy breakfast nook, and a chef-worthy kitchen featuring a walk-in pantry and ample cabinet space. The primary suite includes two walk-in closets, soaking tub and separate shower. Enjoy peace of mind with a new roof (March 2025), appliances (Jan 2023)--stove, microwave, refrigerator, dishwasher--tankless water heater, and new back fence (July 2024). Home includes all appliances! No HOA and no gate--just easy access to Downtown, the Galleria, the Heights, Memorial Park, Washington Ave and major freeways. Perfectly located in one of Houston's most desirable neighborhoods. Never flooded.
Property Features
Location Information
County
Harris
Geo Market Area
Cottage Grove
MLS Area
9
Subdivision
Maxroy Street Place
Latitude
29.781595
Directions
Please use preferred GPS system.
Longitude
-95.431054
Interior Features
Total Rooms
6
1/2 Baths
1
Room Descriptions
1 Living Area, Formal Dining, Kitchen/Dining Combo, Living Area - 2nd Floor, Utility Room in House
Kitchen Description
Pantry, Walk-in Pantry
Bedroom Description
1 Bedroom Down - Not Primary BR, 2 Bedrooms Down, Primary Bed - 3rd Floor, Walk-In Closet
Has Fireplace
Yes
Primary Bathroom Description
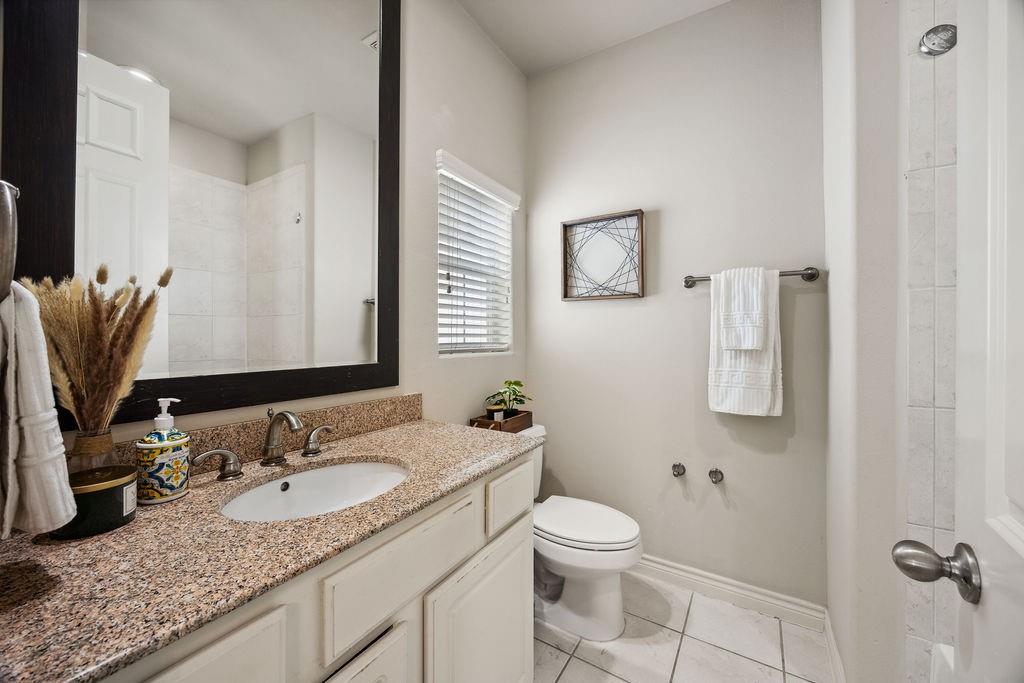
Full Secondary Bathroom Down, Half Bath, Primary Bath: Double Sinks, Primary Bath: Separate Shower, Primary Bath: Soaking Tub, Secondary Bath(s): Tub/Shower Combo, Vanity Area
Exterior Features
Style
Traditional
Has Garage
Yes
Stories
3
Garage Spaces
2
Is New Construction
No
Has a Pool
No
Exterior
Back Yard, Fenced, Front Yard
Lot Size in Acres
0
Siding
Cement Board, Stucco
Lot Size in Sq. Ft.
1,712
Parking Description
Attached Garage
Is One Story
No
School
School District
Houston
Middle School
HOGG MIDDLE SCHOOL (HOUSTON)
Elementary School
MEMORIAL ELEMENTARY SCHOOL (HOUSTON)
High School
WALTRIP HIGH SCHOOL
Additional Information
Finance Available
Cash Sale, Conventional, FHA, VA
Year Built
2006
Property Type
CND
Status
Active
Property SubType
Townhouse/Condo
Similar Listings
Mortgage Calculator
$1,913
per month
30 Year Fixed. 3.52% Interest Rate.
Principal + Interest
$1,477
Monthly Tax
$341
Monthly Insurance
$95
yrs
%
$
$
Based on a fully amortized fixed rate loan. Ask your agent for the tax rates in your area. Insurance estimate is based on an average cost, your final premium cost will be determined by the type of coverage you select. This program only provides an estimate.
Schools
Walk Score
Real Estate IDX Powered by iHomefinder