
25118 FLYING ARROW, SAN ANTONIO, TX 78258
Homes for sale in San Antonio.
Homes for sale in 78258.
List Price$479,000
25118 Flying Arrow
San Antonio, TX 78258


Listing #2014154
3
Bedrooms
2 full, 1 partial
Bathrooms
2,574
Square Feet
House
Type
About This Property
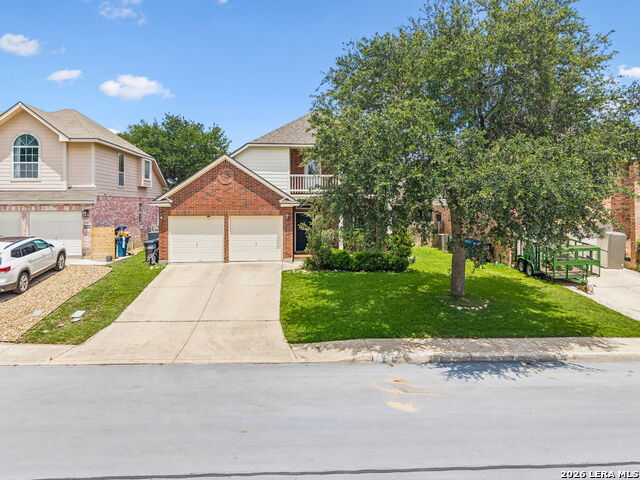
***NO SHOWINGS UNTIL SATURDAY, SEPTEMBER 5*** Perched in a prime location, this magnificent home's upstairs master bedroom features elegant new French doors that open to a private balcony with a breathtaking city view -- perfect for unwinding after a long day. Inside, the open floor plan features a spacious layout designed for comfortable living and seamless entertaining.Your new home is situated in the award-winning NEISD school district, including Reagan High School, Bush Middle School, and just a short walk from Stone Oak Elementary. Convenience is key, with premium shopping, dining, and medical facilities all nearby. Don't miss your opportunity to enjoy the best of Stone Oak living in this delightful, extensively upgraded property! Enjoy ultimate peace of mind with substantial recent capital improvements, including the complete removal of old masonite siding, replaced entirely with high-quality 8" Hardie board siding and trim. The exterior overhaul features brand-new 1/2" OSB plywood underlayment, protective Tyvek house wrap, a professional seal, and a fresh 2-coat paint finish. Additional structural upgrades include a brand-new 30-year dimensional composition shingle roof and completely rebuilt staircases leading from the back deck. Your next home is truly turn-key, durable, and ready for you to move right in!
Listing Courtesy of Herschell Boyd, Z Texas Real Estate, LLC (210) 870-9154
Property Features
Location Information
County
Bexar
MLS Area
1801
Neighborhood Amenities
None
Subdivision
ARROWHEAD
Interior Features
Room Dimensions
Dining: 13x13, Living: 21x18, Kitchen: 13x11, Family: 13x13, MasterBR: 15x14, BR2: 11x14, BR3: 11x13
Has Family Room
Yes
Interior
Two Living Area, Separate Dining Room, Two Eating Areas, Island Kitchen, Walk-In Pantry, Loft, Utility Room Inside, All Bedrooms Upstairs, High Ceilings, Open Floor Plan, Laundry Lower Level, Laundry Room
Fireplace Description
One, Living Room, Glass/Enclosed Screen
Master Bedroom Description
Upstairs
Heating
Central, 2 Units
Master Bathroom Description
Tub/Shower Separate
Heating Fuel
Electric
1/2 Baths
1
Cooling
Two Central
Has Dining Room
Yes
Floors
Carpeting, Ceramic Tile, Laminate
Exterior Features
Style
Two Story
Electric Supplier
CPS
Construction
Pre-Owned
Parking Description
Two Car Garage
Manufacturer
Unknown
Has Garage
Yes
Foundation
Slab
Garage Spaces
2
Roof
Composition
Pool/Spa Description
None
Water / Sewer
City
Lot Size
0.172
Sewer Supplier
SAWS
Lot Description
City View
Water Supplier
SAWS
School
School District
North East I.S.D.
Jr. High School
Barbara Bush
Elementary School
Stone Oak
High School
Ronald Reagan
Additional Information
Proposed Terms
Conventional, FHA, VA, Cash
Status
New
Property Type
SFR
HOA Fee
$200
Property SubType
Single Family Detached
HOA Frequency
Annually
Year Built
1989
Similar Listings



Mortgage Calculator
$2,236
per month
30 Year Fixed. 3.52% Interest Rate.
Principal + Interest
$1,726
Monthly Tax
$399
Monthly Insurance
$111
yrs
%
$
$
Based on a fully amortized fixed rate loan. Ask your agent for the tax rates in your area. Insurance estimate is based on an average cost, your final premium cost will be determined by the type of coverage you select. This program only provides an estimate.
Schools
Walk Score

© 2026 LERA MLS. All rights reserved.
© 2026 LERA MLS. All rights reserved.
The data relating to real estate on this website comes in part from the Internet Data Exchange (IDX) Program of the LERA MLS. IDX information is provided exclusively for consumers' personal non-commercial use and may not be used for any purpose other than to identify prospective properties consumers may be interested in purchasing. All Information Is Deemed Reliable But Is Not Guaranteed Accurate.
LERA MLS data last updated at September 4, 2026, 1:50 PM CT
Real Estate IDX Powered by iHomefinder