
25115 BREWER, SAN ANTONIO, TX 78257
Homes for sale in San Antonio.
Homes for sale in 78257.
25115 brewer
San Antonio, TX 78257
List Price$250,000



Listing #1941728
3
Bedrooms
2 full
Bathrooms
1,680
Square Feet
House
Type
About This Property
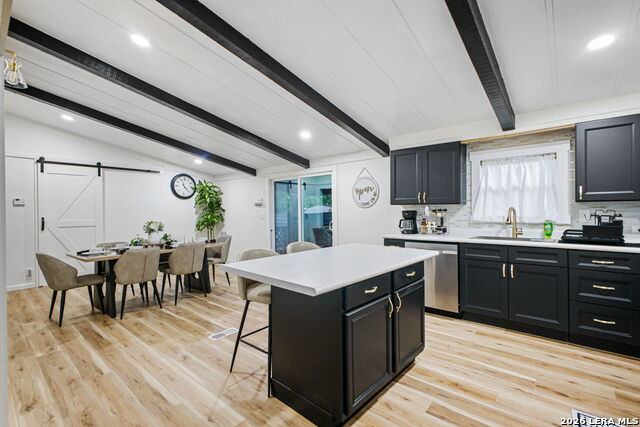
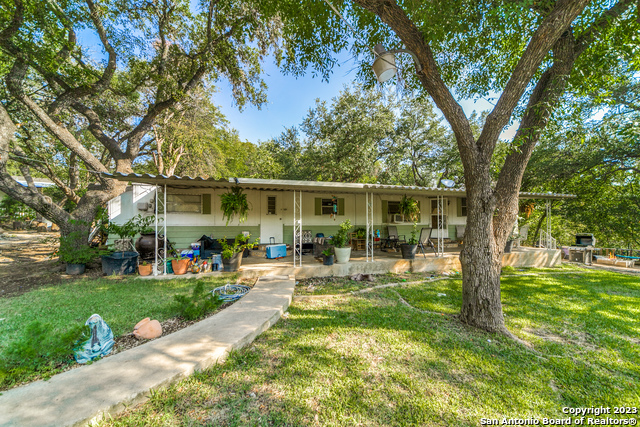
Exceptional opportunity to own a thoughtfully rehabbed home just north of San Antonio, ideally positioned near the highly desirable Dominion corridor while still offering the freedom and privacy of being outside city limits. Enjoy lower taxes, no city restrictions, and peaceful surroundings, all within minutes of La Cantera's premier shopping, dining, and easy highway access to the I-10 and 1604. Originally built in 1980 and extensively updated, the home offers approximately 1,680 square feet of refreshed living space featuring: 3 bedrooms and 2 full bathrooms. A private primary suite designed for comfort and separation. A Versatile bonus room ideal for office, flex space, or game/media room. Modernized finishes and functional layout suitable for today's lifestyle. Properties combining recent renovation, a generous lot size, and unrestricted status in the 78257 area are increasingly difficult to find, making this a unique offering for first time buyers, or buyers seeking space outside the city while still having convenient city access.
Listing Courtesy of Yeemi Bello-Mondragon, Real Broker, LLC (210) 606-4732
Property Features
Location Information
County
Bexar
MLS Area
2502
Map Code
479F
Subdivision
LEON SPRINGS VILLA M
Neighborhood Amenities
None
Interior Features
Room Dimensions
Kitchen: 12x14, Family: 14x18, MasterBR: 14x15, BR2: 10x11, BR3: 10x10
Fireplace Description
Not Applicable
Interior
One Living Area, Liv/Din Combo, Eat-In Kitchen, Utility Room Inside, Open Floor Plan, All Bedrooms Downstairs, Laundry Room, Walk in Closets
Heating
Central
Master Bedroom Description
DownStairs
Heating Fuel
Electric
Master Bathroom Description
Tub/Shower Combo
Cooling
One Central
Has Dining Room
Yes
Floors
Ceramic Tile, Laminate
Has Family Room
Yes
Exterior Features
Style
One Story
Water Supplier
SAWS
Construction
Pre-Owned
Electric Supplier
CPS Energy
Exterior
Covered Patio, Mature Trees
Parking Description
None/Not Applicable
Manufacturer
Unknown
Pool/Spa Description
None
Roof
Composition
Lot Size
0.18
Water / Sewer
Water Storage
Lot Description
Mature Trees (ext feat), Level
Sewer Supplier
SAWS
Is One Story
Yes
School
School District
Northside
Jr. High School
Rawlinson
Elementary School
Leon Springs
High School
Clark
Additional Information
Proposed Terms
Conventional, FHA, VA, 1st Seller Carry, Seller Req/Qualify, Cash
Status
New
Property Type
SFR
Is Short Sale
No
Property SubType
Manufactured
Miscellaneous
None/not applicable
Year Built
1980
Similar Listings
- ActiveVirtual Tour
$200,000
3 Beds
2 Baths
1,311 SqFt.
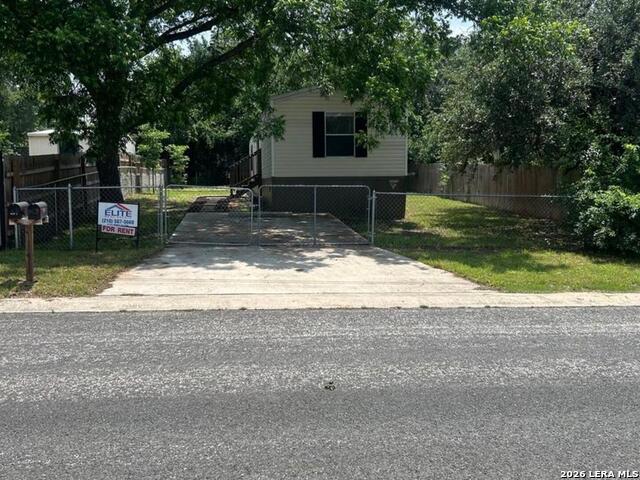
714 CANADIAN GOOSE
San Antonio, TX 78245
#1845719
House

Listing Courtesy of Brian Paris, Keller Williams City-View [email protected]

Mortgage Calculator
$1,166
per month
30 Year Fixed. 3.52% Interest Rate.
Principal + Interest
$900
Monthly Tax
$208
Monthly Insurance
$58
yrs
%
$
$
Based on a fully amortized fixed rate loan. Ask your agent for the tax rates in your area. Insurance estimate is based on an average cost, your final premium cost will be determined by the type of coverage you select. This program only provides an estimate.
Schools
Walk Score
© 2026 LERA MLS. All rights reserved.
© 2026 LERA MLS. All rights reserved.
The data relating to real estate on this website comes in part from the Internet Data Exchange (IDX) Program of the LERA MLS. IDX information is provided exclusively for consumers' personal non-commercial use and may not be used for any purpose other than to identify prospective properties consumers may be interested in purchasing. All Information Is Deemed Reliable But Is Not Guaranteed Accurate.
LERA MLS data last updated at February 24, 2026, 4:46 AM CT
Real Estate IDX Powered by iHomefinder