
2510 WOOD RUN, SAN ANTONIO, TX 78251
Homes for sale in San Antonio.
Homes for sale in 78251.
List Price$342,000
2510 Wood Run
San Antonio, TX 78251


Listing #1991076
About This Property
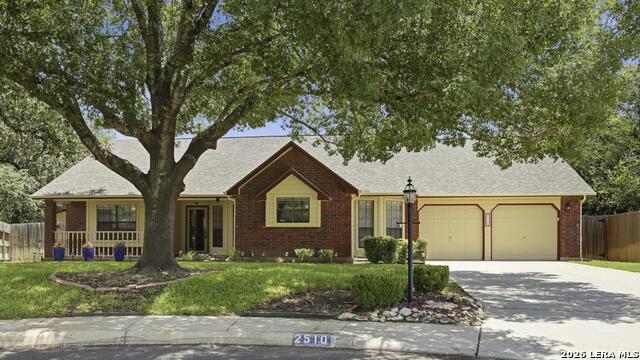
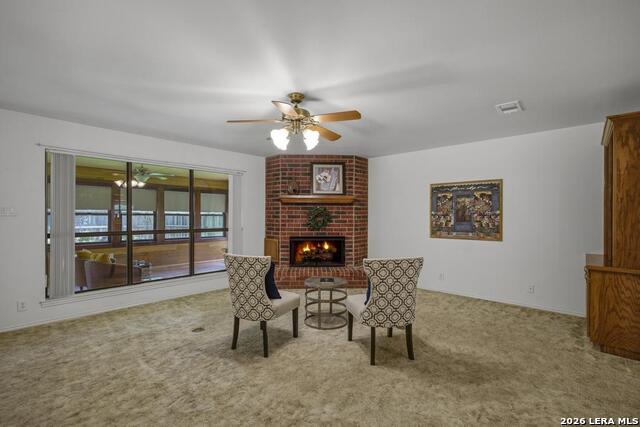
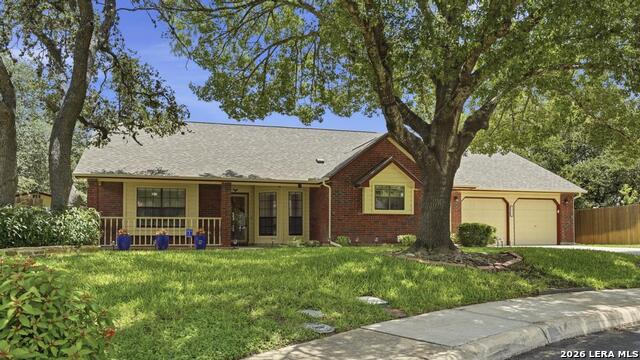
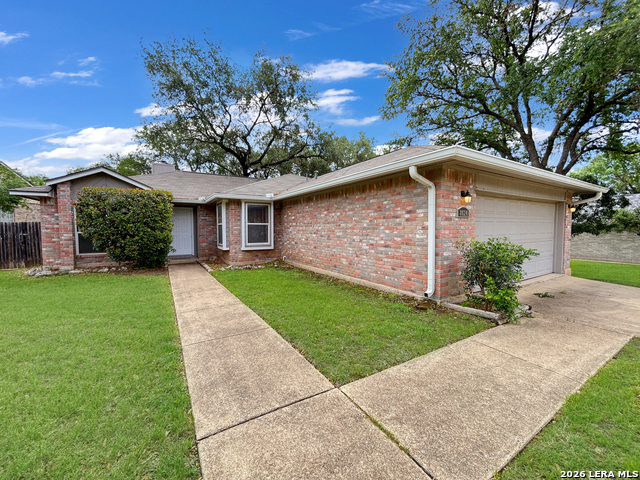
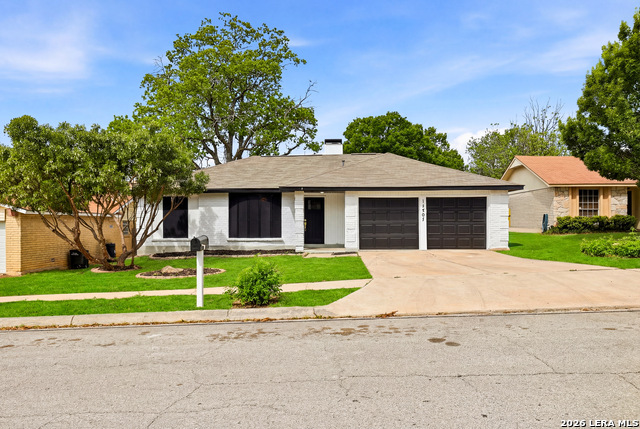
This STATELY, one-story brick traditional, nestled on a shady treed cul-de-sac lot, is defined by the amazing decorative, interior wood millwork showcased throughout the home. The custom woodwork includes built-in shelves and features impressive molding, trim, chair rails, and transoms that exude charm and sophistication in a house not frequently duplicated today. The beauty continues with engineered hardwood floors. Even the wood kitchen pantry defies expectations with multiple layers of shelves and swinging doors. This home is ready for the buyer's updates but it offers so much with which to start. The kitchen has abundance of cabinets and much natural light and provides a sizable breakfast area. Maytag dishwasher, Sanyo TV, and newer garbage disposal 3/26 included. Separate dining room. The living room is showcased by a beautiful dark red brick fireplace with gas logs along with wood shelves and huge windows looking out into the Florida room and lush landscaping. That large 21' x 12 ' "Florida room" added in 2017, is encased in bamboo walls and features surround windows and cordless roller shades, along with a mounted TV that conveys. It provides SO MANY options for use such as an office, exercise rm, kid's play rm., adult coffee and wine lounge or craft rm. Another great surprise is the large sizes of the secondary bedrooms often not seen in many homes built today. Ceiling fans and ample closets are also included. A second full bath is located in between and offers a double sink vanity and new comfort-height toilet 5/26! The primary bedroom is split from the others and has a wonderful built-in bench and new carpet installed 5/26. An ensuite provides double sinks on a high/low vanity, and a step in shower. Large 8' x 7' walk in closet has new paint and carpet 5/26 and can be entered through ensuite or bedroom. Refreshed with new exterior paint 5/26 (including shed which has electricity), the very private outdoor areas and landscaping of this home are perfect for kid's play and adult bird watching with outdoor lighting, rose and flower gardens and lush ground cover. New roof 6/25, new front gutters w/leaf protector 6/25, new water heater 3/26 two-thirds rear gutters 2024, KINETICO water softener with reverse osmosis 9/21, left new garage door opener 5/26. A two car attached garage offers additional shelving, cabinets, sink, and a work bench! Large interior utility room is freshly painted 6/26 and gives additional cabinet storage as well as room for a freezer or second fridge. Plus the house has whole home surge protection! So close to restaurants and entertainment and situated between Loop 410 and Loop 1604.
Listing Courtesy of Sheryl Sepulveda, Brigette Neal (210) 213-1450
Property Features
Location Information
County
Bexar
MLS Area
0200
Map Code
579A6
Subdivision
Woodglen
Neighborhood Amenities
Tennis, Park/Playground, Basketball Court
Interior Features
Room Dimensions
Dining: 12x13, Living: 17x20, Kitchen: 16x12, MasterBR: 15x18, BR2: 13x14, BR3: 14x15
Has Family Room
Yes
Interior
Two Living Area, Separate Dining Room, Eat-In Kitchen, Two Eating Areas, Florida Room, Utility Room Inside, Secondary Bedroom Down, 1st Floor Lvl/No Steps, Pull Down Storage, Cable TV Available, High Speed Internet, All Bedrooms Downstairs, Laundry Main Level, Laundry
Fireplace Description
One
Master Bedroom Description
DownStairs, Walk-In Closet, Ceiling Fan, Full Bath
Heating
Central
Master Bathroom Description
Tub/Shower Separate, Double Vanity, Garden Tub
Heating Fuel
Natural Gas
1/2 Baths
1
Cooling
One Central, One Window/Wall
Has Dining Room
Yes
Floors
Carpeting, Ceramic Tile, Wood, Vinyl
Exterior Features
Style
One Story
Electric Supplier
CPS
Construction
Pre-Owned
Parking Description
Two Car Garage, Attached
Exterior
Privacy Fence, Sprinkler System, Storage Building/Shed, Has Gutters, Mature Trees, Glassed in Porch
Has Garage
Yes
Manufacturer
Unknown
Garage Spaces
2
Foundation
Slab
Pool/Spa Description
None
Roof
Composition
Lot Size
0.242
Water / Sewer
Water System, Sewer System
Lot Description
Cul-de-Sac/Dead End, Mature Trees (ext feat)
Sewer Supplier
SAWS
Is One Story
Yes
Water Supplier
SAWS
School
School District
Northside
Jr. High School
Jordan
Elementary School
Raba
High School
Warren
Additional Information
Proposed Terms
Conventional, FHA, VA, TX Vet, Cash
Status
New
Property Type
SFR
Is Short Sale
No
Property SubType
Single Family Detached
HOA Fee
$77.03
Year Built
1991
HOA Frequency
Quarterly
Similar Listings


Mortgage Calculator
$1,596
per month
30 Year Fixed. 3.52% Interest Rate.
Principal + Interest
$1,232
Monthly Tax
$285
Monthly Insurance
$79
yrs
%
$
$
Based on a fully amortized fixed rate loan. Ask your agent for the tax rates in your area. Insurance estimate is based on an average cost, your final premium cost will be determined by the type of coverage you select. This program only provides an estimate.
Schools
Walk Score

© 2026 LERA MLS. All rights reserved.
© 2026 LERA MLS. All rights reserved.
The data relating to real estate on this website comes in part from the Internet Data Exchange (IDX) Program of the LERA MLS. IDX information is provided exclusively for consumers' personal non-commercial use and may not be used for any purpose other than to identify prospective properties consumers may be interested in purchasing. All Information Is Deemed Reliable But Is Not Guaranteed Accurate.
LERA MLS data last updated at June 12, 2026, 1:53 PM CT
Real Estate IDX Powered by iHomefinder