
2507 HARVEST COVE, FRIENDSWOOD, TX 77546
Homes for sale in Friendswood.
Homes for sale in 77546.
2507 Harvest Cove
Friendswood, TX 77546
List Price$2,100Rental
Listing #28642589
Bedrooms
Bathrooms
Square Feet
Type
About This Property
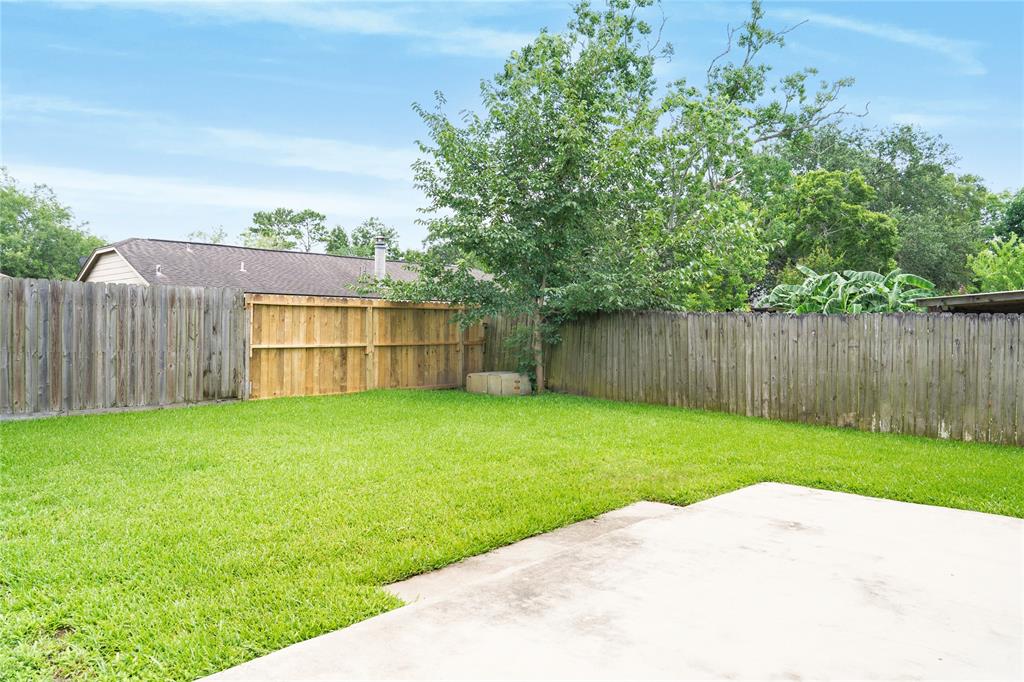
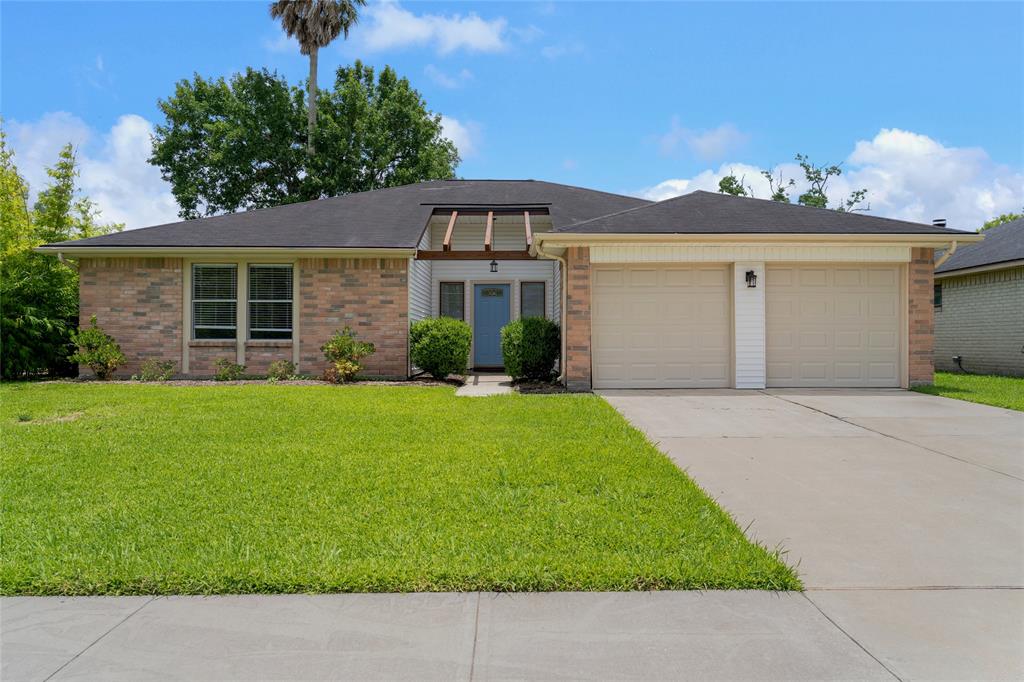
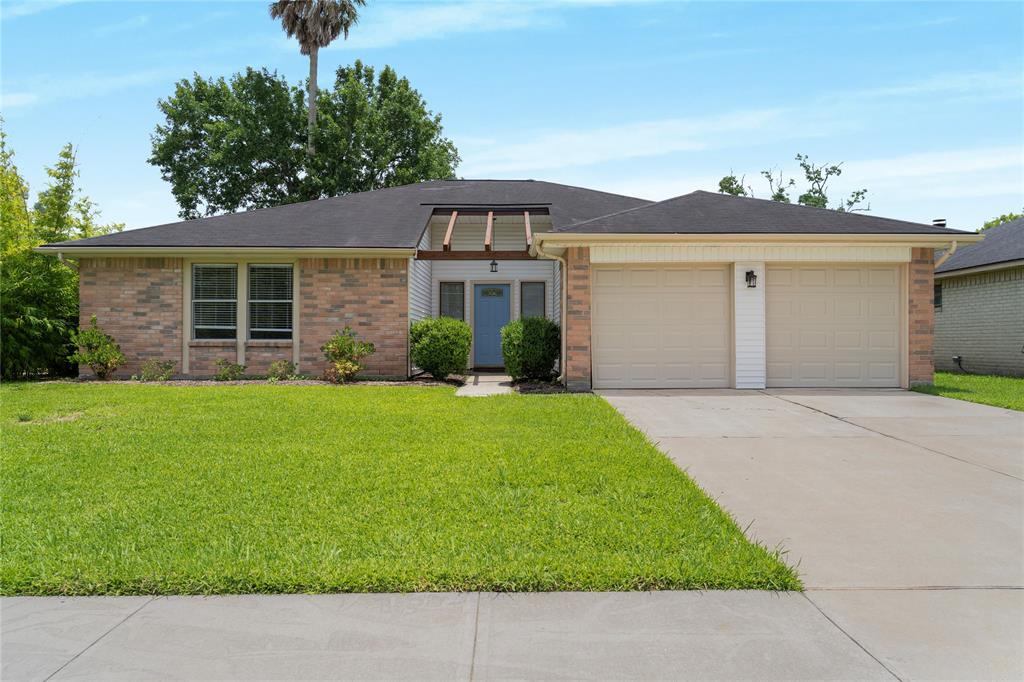
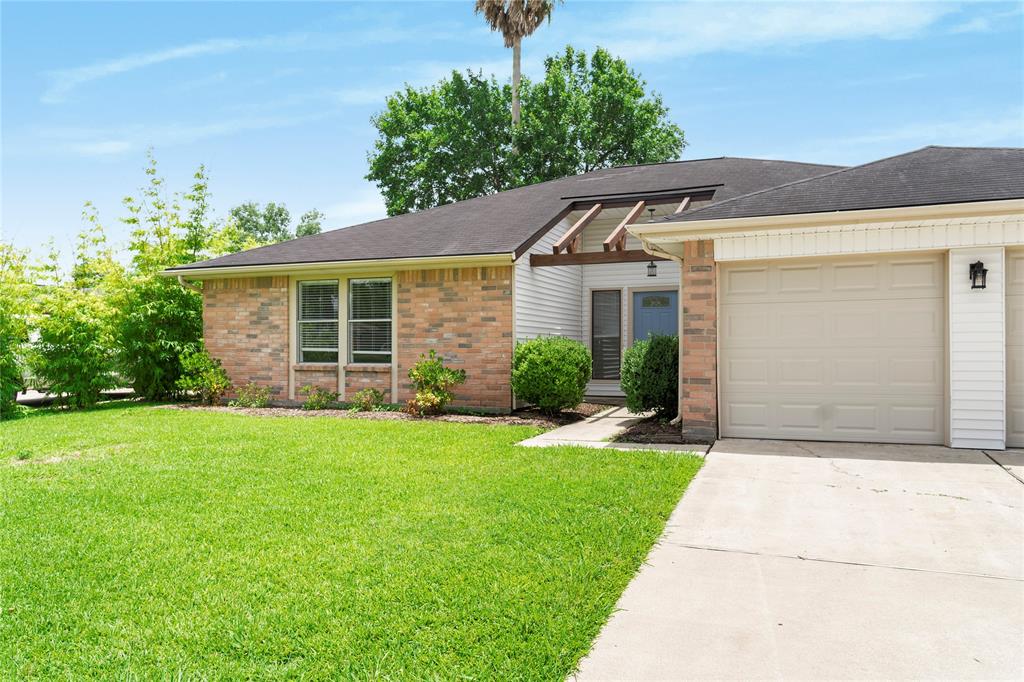
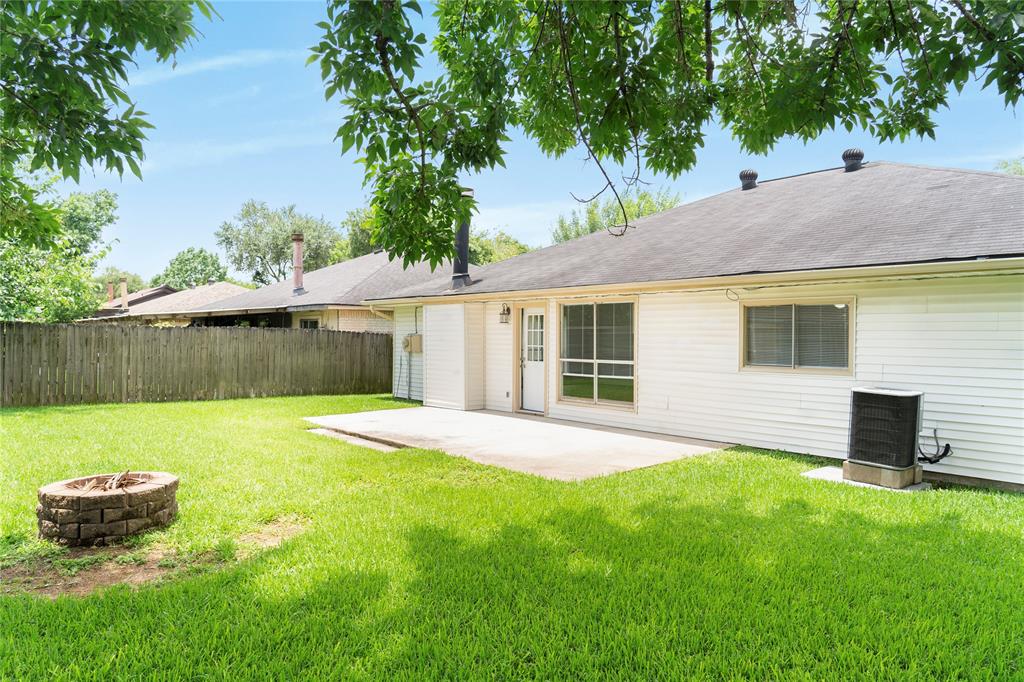
Beautifully updated 3-bedroom, 2-bath home in Heritage Park (CCISD). Features luxury vinyl plank flooring, fresh paint, and a vaulted living room with large windows and a brick wood-burning fireplace. Open layout flows to dining area with backyard views and a patio with fire pit. Kitchen includes a pantry and brand-new appliances: electric range, microwave, dishwasher, and refrigerator. Split floor plan offers privacy with the primary suite in front, featuring a large walk-in closet, and two bedrooms in back. Interior brick accents add charm. Enjoy a relaxing backyard perfect for entertaining. Conveniently located near I-45, NASA, and the Medical Center, shopping, restaurants, grocery stores, with easy access to Beltway 8 and downtown Houston. Pets welcome!
Property Features
Location Information
County
Harris
Geo Market Area
Friendswood
MLS Area
7
Subdivision
Heritage Park Sec 06
Latitude
29.534235
Directions
From I45 South take exit for El Dorado Blvd. Turn right onto El Dorado Blvd toward Friendswood. Turn leftonto Pilgrams Point Drive. Turn right onto Harvest Cove. Home is on the left.
Longitude
-95.164346
Interior Features
Primary Bedroom on Main
Yes
Bedroom Description
All Bedrooms Down, Primary Bed - 1st Floor, Split Plan, Walk-In Closet
Total Rooms
9
Has Fireplace
Yes
Room Descriptions
Bath, Primary Bath, 10 x 10 Bedroom, 10 x 9 Dining Room, 11 x 10 Bedroom, 13 x 11 Kitchen, 13 x 13 Primary Bedroom, 22 x 17 Living Room, 7 x 5 Breakfast
Fireplace Description
Wood Burning Fireplace
Exterior Features
Style
Traditional
Garage Spaces
2
Stories
1
Has a Pool
No
Is New Construction
No
Lot Description
Subdivision Lot
Exterior
Back Yard, Fenced
Lot Size in Acres
0.152
Parking Description
Attached Garage
Lot Size in Sq. Ft.
6,615
Has Garage
Yes
Is One Story
Yes
School
School District
Clear Creek
Middle School
WESTBROOK INTERMEDIATE SCHOOL
Elementary School
LANDOLT ELEMENTARY SCHOOL
High School
CLEAR BROOK HIGH SCHOOL
Additional Information
Property Type
RNT
Pets
Case By Case Basis
Property SubType
Rental
Security Deposit
Yes one month rent
Year Built
1979
Lease Terms
Long Term, One Year
Status
Active
Similar Listings
Mortgage Calculator
$8
per month
30 Year Fixed. 3.52% Interest Rate.
Principal + Interest
$7
Monthly Tax
$1
Monthly Insurance
$0
yrs
%
$
$
Based on a fully amortized fixed rate loan. Ask your agent for the tax rates in your area. Insurance estimate is based on an average cost, your final premium cost will be determined by the type of coverage you select. This program only provides an estimate.
Schools
Walk Score
Real Estate IDX Powered by iHomefinder