
2506 ABERNATHY GLEN COURT, HOUSTON, TX 77014
Homes for sale in Houston.
Homes for sale in 77014.
2506 Abernathy Glen Court
Houston, TX 77014
List Price$325,000

Listing #10666490
4
Bedrooms
2 full
Bathrooms
1,981
Square Feet
House
Type
About This Property
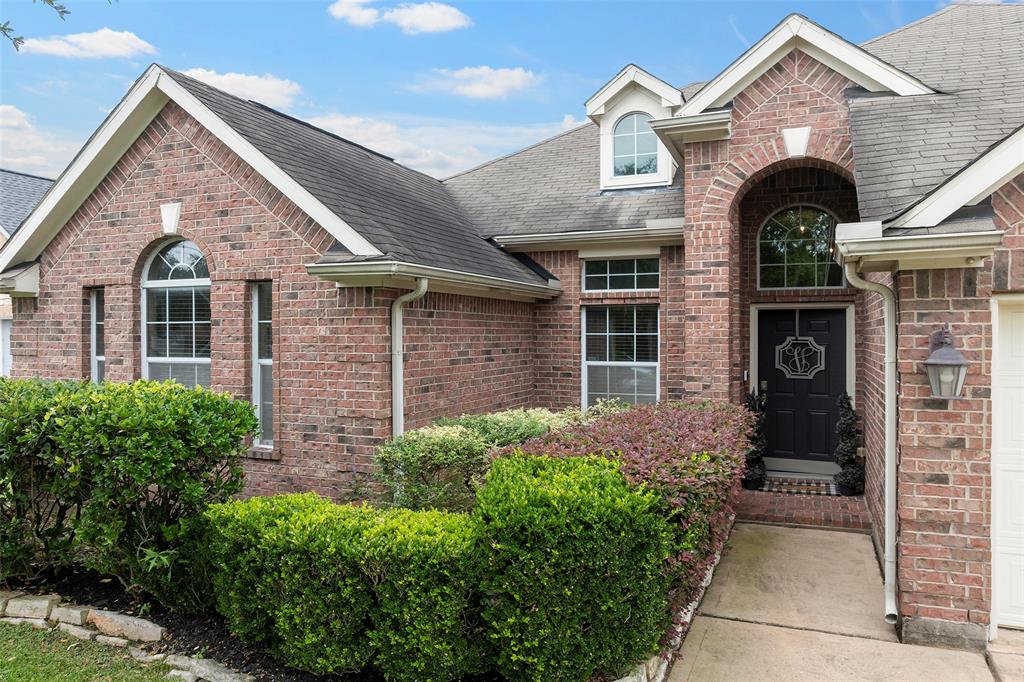
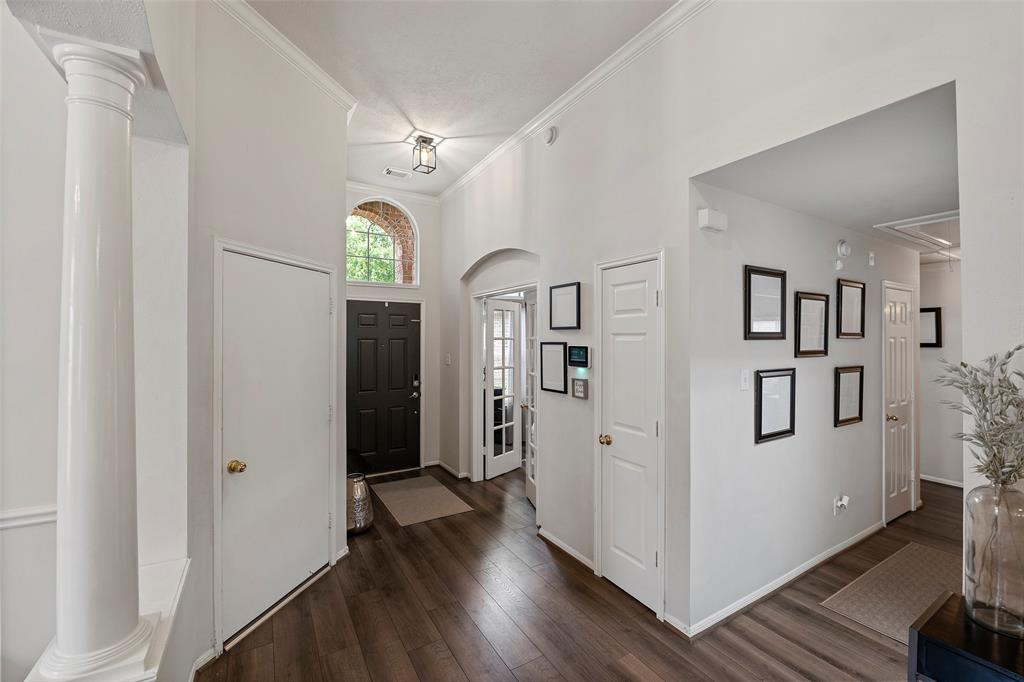
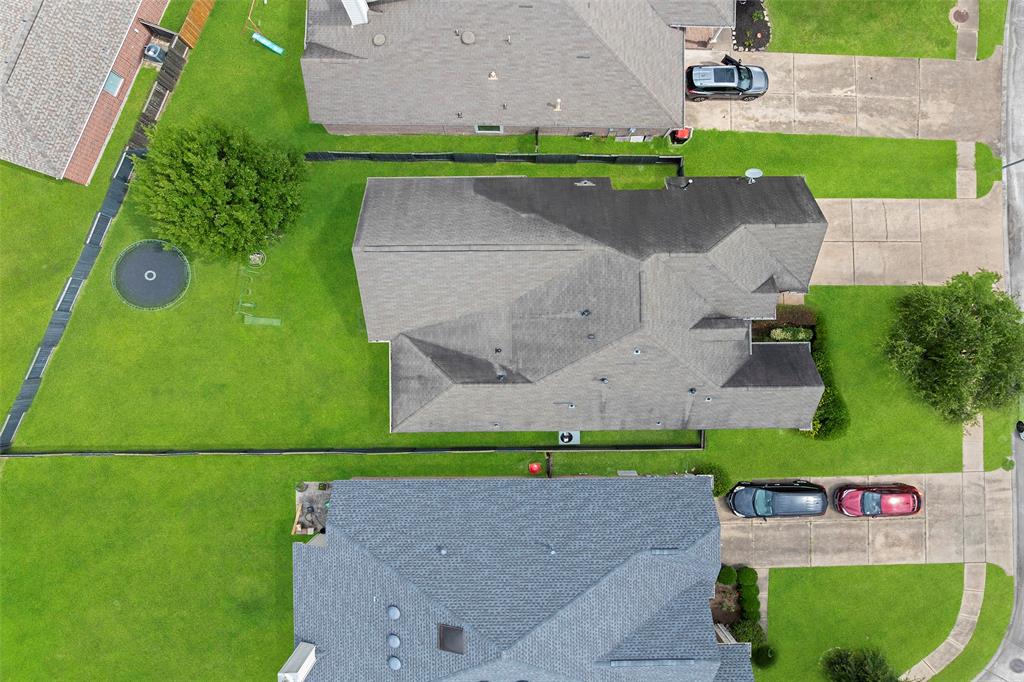
Nestled on a tranquil cul-de-sac, this beautifully maintained single-story ranch-style home offers lots of upgrades-see the list! Boasting 4 spacious bedrooms and 2 full bathrooms, plus a versatile home office with a closet that can serve as a 4th bedroom, this home adapts to your lifestyle needs. The flexible layout includes a formal dining room that can double as a formal living room or playroom, seamlessly flowing into an inviting family room and an eat-in kitchen--ideal for entertaining. The private primary suite provides a serene retreat with an updated ensuite bathroom. Step outside to an oversized covered patio overlooking a fenced backyard, perfect for barbecues and relaxation. Conveniently located near major roads, shopping, and entertainment, including I-45, Beltway 8, Hardy Tollway, IAH Airport, The Woodlands, Old Town Spring, and Downtown Houston. This home is a true gem, offering both functionality and charm--don't miss the opportunity to make it yours!
Property Features
Location Information
County
Harris
Longitude
-95.458964
LegalSubdivision
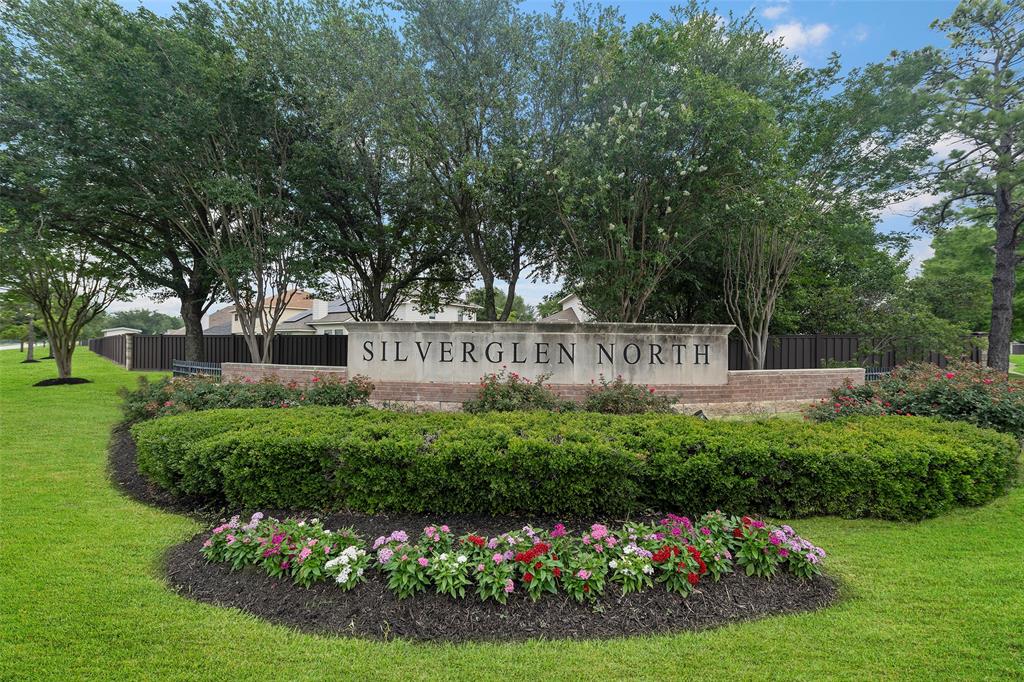
Silverglen North
Geo Market Area
1960/Cypress Creek South
MLS Area
13
Subdivision
Silverglen North
Latitude
29.976298
Directions
I45 south Bound, Exit Rankin Road, Right onto Rankin Road, Right onto TC Jester, Right onto Silverglen North Drive, Right onto Arden Ridge, Right onto Abernathy Glen Court. Home is on the right.
Interior Features
Primary Bedroom on Main
Yes
Bedroom Description
All Bedrooms Down, En-Suite Bath, Primary Bed - 1st Floor, Sitting Area, Walk-In Closet
Total Rooms
8
Primary Bathroom Description
Full Secondary Bathroom Down, Primary Bath: Double Sinks, Primary Bath: Shower Only, Secondary Bath(s): Tub/Shower Combo, Vanity Area
Room Descriptions
Dining Room, Kitchen, Utility, 10X10 Bedroom, 10X10 Bedroom, 13X12 Bedroom, 17X13 Primary Bedroom, 22X14 Family
Has Fireplace
No
Exterior Features
Style
Ranch
Garage Spaces
2
Stories
1
Has a Pool
No
Is New Construction
No
Acre Range
0 Up To 1/4 Acre
Exterior
Back Yard Fenced, Covered Patio/Deck, Patio/Deck, Satellite Dish, Sprinkler System
Lot Description
Cleared, Subdivision Lot
Siding
Brick, Cement Board
Lot Size in Acres
0.194
Parking Description
Attached Garage
Lot Size in Sq. Ft.
8,428
Has Garage
Yes
Is One Story
Yes
School
School District
Spring
Middle School
STELLE CLAUGHTON MIDDLE SCHOOL
Elementary School
DELORAS E THOMPSON ELEMENTARY SCHOOL
High School
WESTFIELD HIGH SCHOOL
Additional Information
Finance Available
Cash Sale, Conventional, FHA, Texas Veterans Land Board, VA
Year Built
2006
Property Type
SFR
Status
Active
Property SubType
Single-Family
Similar Listings
Mortgage Calculator
$1,516
per month
30 Year Fixed. 3.52% Interest Rate.
Principal + Interest
$1,171
Monthly Tax
$270
Monthly Insurance
$75
yrs
%
$
$
Based on a fully amortized fixed rate loan. Ask your agent for the tax rates in your area. Insurance estimate is based on an average cost, your final premium cost will be determined by the type of coverage you select. This program only provides an estimate.
Schools
Walk Score
Real Estate IDX Powered by iHomefinder