
25052 WHISTLING WIND, SAN ANTONIO, TX 78257
Homes for sale in San Antonio.
Homes for sale in 78257.
List Price$1,400,000
25052 Whistling Wind
San Antonio, TX 78257
Listing #1996731
4
Bedrooms
3 full, 1 partial
Bathrooms
3,080
Square Feet
House
Type
About This Property
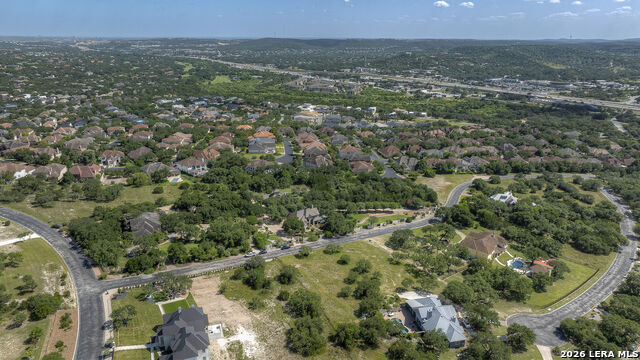
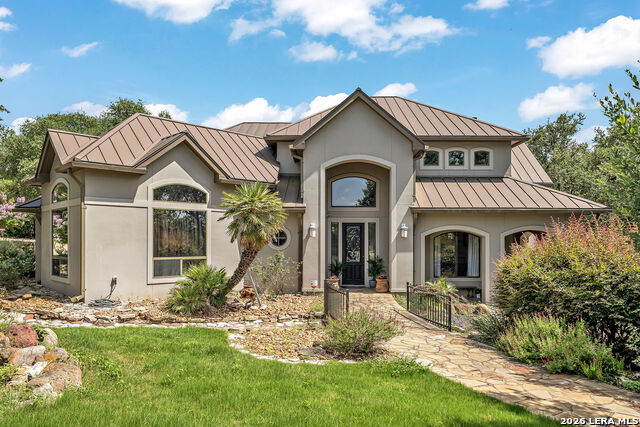
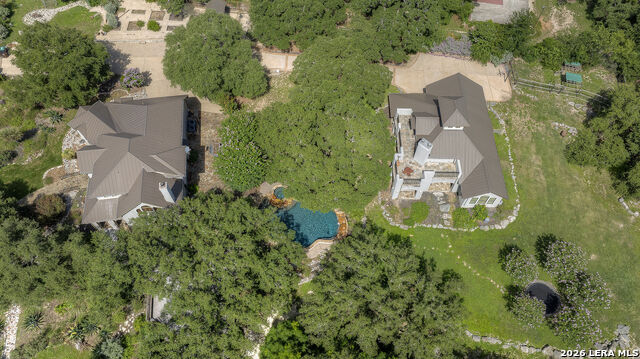
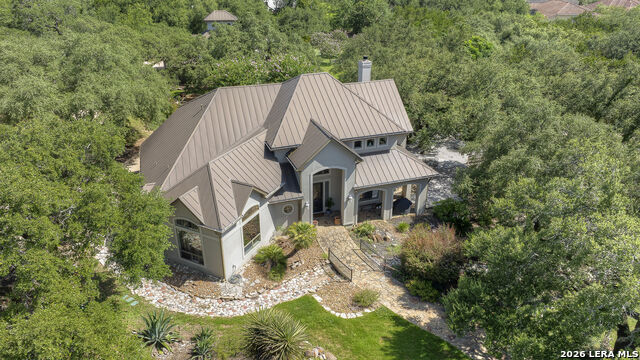
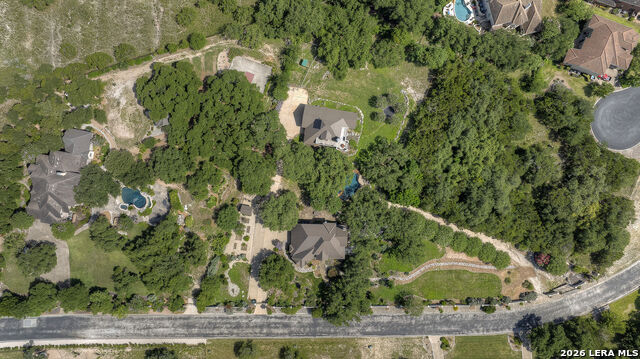
Rare opportunity to own a two house compound on two acres. Gated neighborhood & entirely fenced yard (front and back) with wrought iron & stucco fence! Inside discover beautiful travertine & wood flooring. Luxurious kitchen includes high grade granites - including "leather finish" granite - copper sink, Viking downdraft cooktop, refaced cabinets & more! Wet bar w/copper sink & wine cabinet. Large primary suite down with high ceiling & multiple closets. Bedroom 4 is currently used as hobby room. Incredible two acre yard w/spectacular patio of flagstone & Trex decking, plentiful live oaks, fire pit, garden and views! Oasis-like pool w/sunning shelf & waterfalls! Detached quarters w/wrap around porch & outdoor fireplace could easily be second residence! Family & kitchen areas combined w/fireplace, surround sound & glass walls (23'x18'). Room currently used as gym (15'x15'). Office - or wine room - with separate entrance (15'x13'). Full bath w/giant steam shower (14'x11'). Spiral stairs lead to loft area (12'x11') which opens to large balcony. Even a hidden room! PLUS an additional two car garage with shop space! This unique residence might be the very thing you didn't know you could find!
Listing Courtesy of Thomas Fentress, All City Real Estate (210) 861-9119
Property Features
Location Information
County
Bexar
MLS Area
1003
Neighborhood Amenities
Controlled Access
Subdivision
HIDDEN SPRINGS ESTAT
Interior Features
Room Dimensions
Dining: 13x12, Kitchen: 16x14, Family: 20x18, MasterBR: 17x15, BR2: 12x12, BR3: 12x12, BR4: 11x11
Has Family Room
Yes
Interior
One Living Area, Separate Dining Room, Eat-In Kitchen, Two Eating Areas, Island Kitchen, Breakfast Bar, Walk-In Pantry, Game Room, Utility Room Inside, High Ceilings, Open Floor Plan, High Speed Internet, Laundry Main Level, Walk in Closets
Fireplace Description
Three+, Family Room, Wood Burning, Other
Master Bedroom Description
Split, DownStairs, Walk-In Closet, Multi-Closets, Full Bath
Heating
Central
Master Bathroom Description
Tub/Shower Separate, Double Vanity, Tub has Whirlpool, Garden Tub
Heating Fuel
Electric
1/2 Baths
1
Cooling
Three+ Central
Has Dining Room
Yes
Floors
Carpeting, Ceramic Tile, Wood, Other
Exterior Features
Style
Two Story
Parking Description
Two Car Garage, Attached, Side Entry
Construction
Pre-Owned
Has Garage
Yes
Exterior
Patio Slab, Covered Patio, Deck/Balcony, Wrought Iron Fence, Sprinkler System, Double Pane Windows, Storage Building/Shed, Has Gutters, Special Yard Lighting, Mature Trees, Detached Quarters, Additional Dwelling, Dog Run Kennel, Stone/Masonry Fence, Garage Apartment
Garage Spaces
2
Manufacturer
UNKNWN
Has a Pool
Yes
Foundation
Slab
Pool/Spa Description
In Ground Pool, AdjoiningPool/Spa, Pool is Heated, Pools Sweep
Roof
Metal
Lot Size
2.158
Water / Sewer
Water System, Septic
Lot Description
Irregular, 2 - 5 Acres, Mature Trees (ext feat), Gently Rolling
School
School District
Northside
Jr. High School
Rawlinson
Elementary School
Leon Springs
High School
Clark
Additional Information
Proposed Terms
Conventional, VA, Cash
Status
New
Property Type
SFR
HOA Fee
$600
Property SubType
Single Family Detached
HOA Frequency
Semi-Annually
Year Built
1997
Has a Game Room
Yes
Similar Listings


Mortgage Calculator
$6,536
per month
30 Year Fixed. 3.52% Interest Rate.
Principal + Interest
$5,044
Monthly Tax
$1,166
Monthly Insurance
$326
yrs
%
$
$
Based on a fully amortized fixed rate loan. Ask your agent for the tax rates in your area. Insurance estimate is based on an average cost, your final premium cost will be determined by the type of coverage you select. This program only provides an estimate.
Schools
Walk Score

© 2026 LERA MLS. All rights reserved.
© 2026 LERA MLS. All rights reserved.
The data relating to real estate on this website comes in part from the Internet Data Exchange (IDX) Program of the LERA MLS. IDX information is provided exclusively for consumers' personal non-commercial use and may not be used for any purpose other than to identify prospective properties consumers may be interested in purchasing. All Information Is Deemed Reliable But Is Not Guaranteed Accurate.
LERA MLS data last updated at July 2, 2026, 2:01 PM CT
Real Estate IDX Powered by iHomefinder