
2505 SAN LUIS CIRCLE, MISSION, TX 78573
Homes for sale in Mission.
Homes for sale in 78573.
2505 San Luis Circle
Mission, TX 78573
List Price$565,500


Listing #488343
4
Bedrooms
3 full, 1 partial
Bathrooms
3,874
Square Feet
House
Type
About This Property
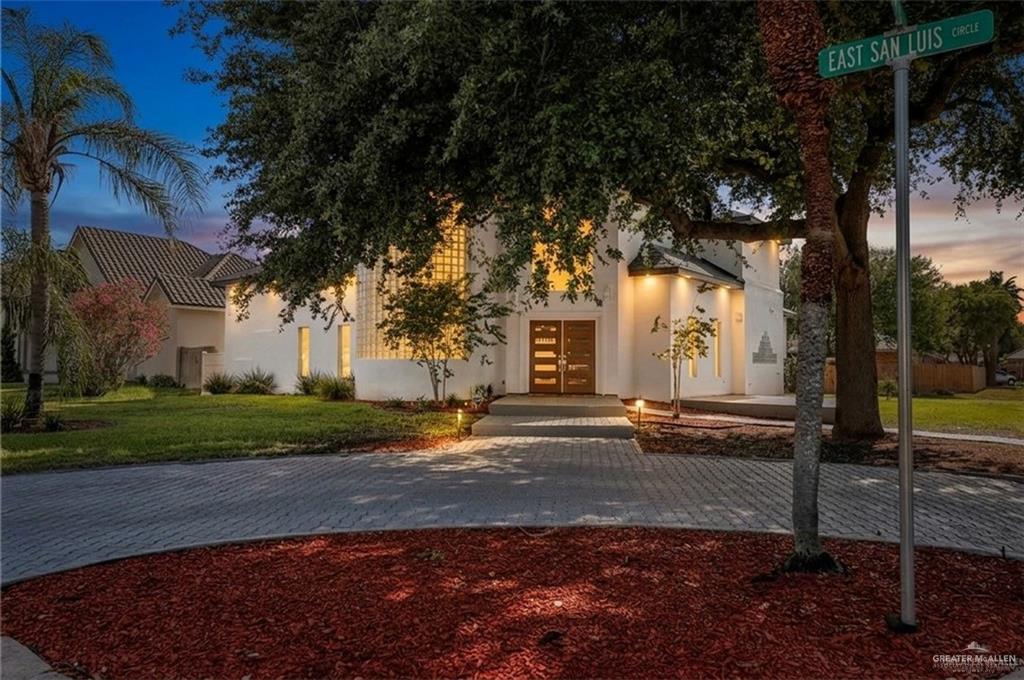
MOTIVATED SELLERS! This exquisite 4-bedroom, 3.5-bath home is the perfect combination of elegance and functionality. Designed with an open-concept layout, the spacious kitchen flows effortlessly into the living and dining areas, creating a perfect space for entertaining & family gatherings. Natural light floods the home through large windows, enhancing the beautiful crown molding and recessed lighting throughout. Each room is thoughtfully designed with a blend of modern finishes and timeless style. An additional versatile room provides the perfect space for a home office or gym catering to your personal needs. Step outside to your private backyard, where you'll find a stunning pool, soothing water fountain, and a heated jacuzzi, offering the ultimate relaxation. The outdoor kitchen is an entertainer's dream, providing a fantastic setting for al fresco dining and socializing.This home truly offers a luxurious lifestyle, combining comfort, sophistication, & outdoor living at its finest.
Property Features
Location Information
County
Hidalgo
Directions
NE corner of 2 Mile Line and Shary Rd.
Subdivision
Capistrano
Interior Features
Interior
Entrance Foyer, Countertops (Granite), Bonus Room, Built-in Features, Ceiling Fan(s), Crown/Cove Molding, Decorative/High Ceilings, Office/Study, Walk-In Closet(s)
Heating
Central
Primary Bedroom Description
Double Vanity, Private Commode, Separate Shower, Sitting Area, Walk-In Closet(s), Whirlpool Jets
Cooling
Central Air
Full Baths
3
Floors
Carpet, Hardwood, Tile
1/2 Baths
1
Laundry
Laundry Room, Washer/Dryer Connection
Spa
Bath
Appliances
Electric Water Heater, Smooth Electric Cooktop, Dishwasher, Disposal, Oven-Microwave, Refrigerator
Dining Room Description
Living Area(s): 2
Features
Curbs, Sidewalks, Street Lights
Living Room Description
Living Area(s): 2
Windows/Doors Description
Energy Features (Double Pane Windows), No Window Co
Exterior Features
Construction
Solid Masonry, Stucco
Parking Spaces
3
Exterior
BBQ Pit/Grill, Sprinkler System
Fencing
Masonry, Privacy
Foundation
Slab
Patio / Deck Description
Covered Patio, Deck/Balcony/Porch, Patio, Patio Slab
Roof
Metal
In-Ground Pool
Yes
Possession
Closing and Funding
Pool Description
Heated, In Ground, Outdoor Pool
Septic or Sewer
City Sewer
Lot Description
Alley, Curb & Gutters, Mature Trees, Sprinkler System
Water
Public
Lot Size in Acres
0.319
Security Features
Smoke Detector(s)
Lot Size in Sq. Ft.
13,892
Parking Description
Attached
Energy Features
Other, Thermostat
Has Garage
Yes
Road Description
Paved
Garage Spaces
3
School
Elementary School District
Sharyland ISD
Middle School
Sharyland North Junior
Elementary School
Wernecke
High School
Sharyland Pioneer H.S.
Additional Information
Property Type
SFR
HOA Fee
$150
Property SubType
Single Family Residence
HOA Frequency
Annually
Year Built
1998
Taxes
12361
APN
C152500000004000
Tax Year
2025
Status
Active
Square Feet Source
HidalgoCAD
Similar Listings


Mortgage Calculator
$2,639
per month
30 Year Fixed. 3.52% Interest Rate.
Principal + Interest
$2,037
Monthly Tax
$471
Monthly Insurance
$131
yrs
%
$
$
Based on a fully amortized fixed rate loan. Ask your agent for the tax rates in your area. Insurance estimate is based on an average cost, your final premium cost will be determined by the type of coverage you select. This program only provides an estimate.
Schools
Walk Score
Real Estate IDX Powered by iHomefinder