
2503 BUTTERFLY BAY, SAN ANTONIO, TX 78245
Homes for sale in San Antonio.
Homes for sale in 78245.
List Price$250,000
2503 Butterfly Bay
San Antonio, TX 78245

Listing #1946320
4
Bedrooms
2 full, 1 partial
Bathrooms
2,488
Square Feet
House
Type
About This Property
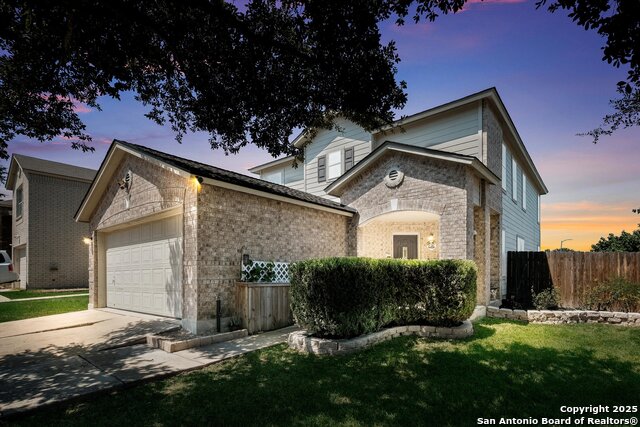
Welcome to your dream home! This stunning two-story home offers the perfect combination of comfort and convenience. Featuring 4 bedrooms, 2.5 bathrooms, 2 car garage, 2 living areas, and with primary bedroom downstairs, this home is designed to meet all your family's needs. The living room on the main floor features large windows, allowing abundant natural light to fill the space and showcasing the beautiful laminate floors throughout. The kitchen is equipped with an electric stove, refrigerator, microwave, dishwasher, and ample cabinet space, perfect for meal preparation and casual dining. Whether you're hosting a family gathering or enjoying a quiet evening at home, the open concept layout ensures that everyone can be part of the conversation. The primary bedroom is a true oasis, with a generous size, split from all the other bedrooms, and an en-suite bathroom with a large walk-in closet. The remaining three bedrooms are equally spacious and offer comfortable retreats for family members or guests. The massive second living area upstairs can be used as a game room or media room. Backyard offers a covered patio, and a tuff shed to store all your Christmas and Holiday decor or yard mowing equipment. The home sits on a corner lot offering ample parking space for guests. Located in a desirable neighborhood of Sunset and zoned for Northside ISD within walking distance from Elementary and Middle schools. Easy access to a wide range of shopping & restaurants, Lackland AFB, Sea World, Texas A&M University, TJX Distribution Warehouse! Schedule your showing today!
Seller's Representative
LPT Realty, LLC
Similar Listings


Schools
Walk Score

© 2026 LERA MLS. All rights reserved.
© 2026 LERA MLS. All rights reserved.
The data relating to real estate on this website comes in part from the Internet Data Exchange (IDX) Program of the LERA MLS. IDX information is provided exclusively for consumers' personal non-commercial use and may not be used for any purpose other than to identify prospective properties consumers may be interested in purchasing. All Information Is Deemed Reliable But Is Not Guaranteed Accurate.
LERA MLS data last updated at July 23, 2026, 7:27 AM CT
Real Estate IDX Powered by iHomefinder