
25023 COOPER CIR, SAN ANTONIO, TX 78255
Homes for sale in San Antonio.
Homes for sale in 78255.
25023 COOPER CIR
San Antonio, TX 78255
List Price$364,999


Listing #1827455
4
Bedrooms
2 full, 1 partial
Bathrooms
2,703
Square Feet
House
Type
About This Property
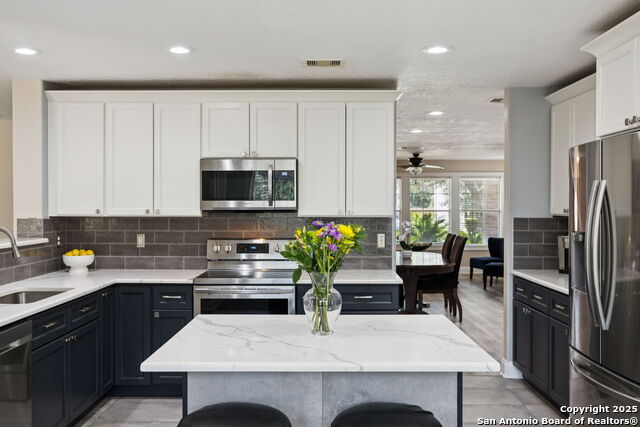
Come see this large 2 story open floor plan home in the popular Stage Run Subdivision. Home features walk-in pantry, game room, new carpets, 2 living areas, and a large backyard with mature trees. Cozy front porch to visit with friends and neighbors. Home is bright and fresh with lots of light. Convenient location with easy access off of I-10, Loop 1604, Bandera and Babcock. Convenient to Fiesta Texas, Camp Bullis, medical center, Lackland AFB and the shops at La Cantera and RIM.
Listing Courtesy of Robert Cormier, RE/MAX North-San Antonio (210) 695-4850
Property Features
Location Information
County
Bexar
MLS Area
1005
Neighborhood Amenities
Clubhouse, Park/Playground, Jogging Trails, Sports Co
Subdivision
STAGE RUN
Interior Features
Room Dimensions
Dining: 9x15, Living: 20x27, Kitchen: 11x15, MasterBR: 23x16, BR2: 15x16, BR3: 14x12, BR4: 11x15
Fireplace Description
Not Applicable
Interior
Two Living Area, Eat-In Kitchen, Walk-In Pantry, Study/Library, Game Room, Utility Room Inside, All Bedrooms Upstairs, 1st Floor Lvl/No Steps, High Ceilings, Open Floor Plan, Cable TV Available, High Speed Internet, Laundry Main Level, Laundry Room
Heating
Central
Master Bedroom Description
Upstairs, Walk-In Closet, Ceiling Fan, Full Bath
Heating Fuel
Electric
Master Bathroom Description
Tub/Shower Separate, Double Vanity, Garden Tub
Cooling
One Central
1/2 Baths
1
Floors
Carpeting, Vinyl
Has Dining Room
Yes
Accessibility
2+ Access Exits, Ext Door Opening 36"+, 36 inch or m
Has Family Room
Yes
Exterior Features
Style
Two Story
Water Supplier
SAWS
Construction
Pre-Owned
Electric Supplier
CPS
Manufacturer
KB
Parking Description
Two Car Garage
Foundation
Slab
Has Garage
Yes
Roof
Composition
Garage Spaces
2
Water / Sewer
Water System, Sewer System
Pool/Spa Description
None
Sewer Supplier
SAWS
Lot Size
0.159
School
School District
Northside
Jr. High School
Rawlinson
Elementary School
Aue Elementary School
High School
Clark
Additional Information
Proposed Terms
Conventional, FHA, VA, Cash
Status
Active
Property Type
SFR
HOA Fee
$203.5
Property SubType
Single Family Detached
HOA Frequency
Semi-Annually
Year Built
2006
Has a Game Room
Yes
Similar Listings


Mortgage Calculator
$1,704
per month
30 Year Fixed. 3.52% Interest Rate.
Principal + Interest
$1,315
Monthly Tax
$304
Monthly Insurance
$85
yrs
%
$
$
Based on a fully amortized fixed rate loan. Ask your agent for the tax rates in your area. Insurance estimate is based on an average cost, your final premium cost will be determined by the type of coverage you select. This program only provides an estimate.
Schools
Walk Score
Real Estate IDX Powered by iHomefinder