
2502 GRAYSON CIR, SAN ANTONIO, TX 78232
Homes for sale in San Antonio.
Homes for sale in 78232.
List Price$245,000
2502 Grayson Cir
San Antonio, TX 78232



Listing #2001986
3
Bedrooms
2 full, 1 partial
Bathrooms
1,615
Square Feet
House
Type
About This Property
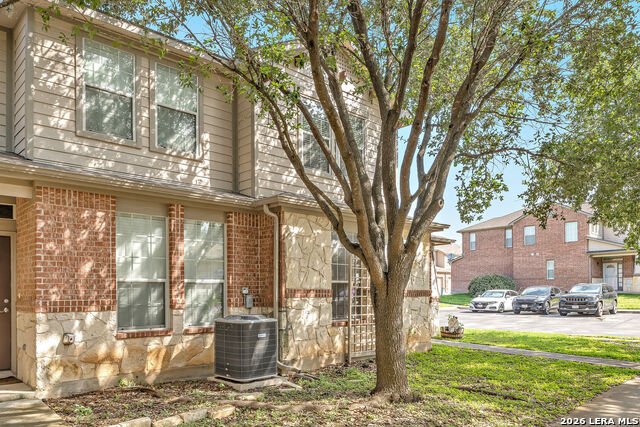
OPEN HOUSE SUNDAY 7/26 @ 1:30-4:30!! Welcome to 2502 Grayson Circle, a beautifully maintained two-story townhome tucked away on a quiet cul-de-sac in the desirable Grayson Park community. Conveniently located just minutes from Loop 1604 and Highway 281, this Pulte-built home offers 3 bedrooms, 2.5 baths, 1,615 square feet, and the added privacy of only one shared wall. Filled with natural light, the open floor plan is designed for comfortable everyday living. The spacious primary suite features an updated walk-in shower with built-in seating, while the upstairs bathrooms have been tastefully refreshed with updated lighting. A hidden under-stair storage closet, cleverly disguised as built-in shelving, adds a unique touch and extra storage. Enjoy peace of mind with major updates already completed, including a 2-year-old roof, recently serviced HVAC components, a newer water heater, and a newer dishwasher. Outside, you'll find a covered front porch, mature shade trees, stone and brick masonry on all sides, and a two-car attached garage. The washer and dryer will also convey! Residents enjoy neighborhood parks and jogging trails, all within the highly sought-after North East ISD. The HOA helps maintain many exterior components, such as Foundation, Roof, Siding/Exterior, making this an ideal low-maintenance home. Plus, the seller already has a survey available, saving the buyer time and money at closing. This home also qualifies for Down Payment Assistance programs for qualified buyers! Don't miss your opportunity to own this move-in ready home in one of North Central San Antonio's most convenient locations. Schedule your private showing today!
Listing Courtesy of Erin Wall, LPT Realty, LLC (210) 551-2344
Property Features
Location Information
County
Bexar
MLS Area
1400
Neighborhood Amenities
Park/Playground, Jogging Trails
Subdivision
GRAYSON PARK
Interior Features
Room Dimensions
Dining: 12x12, Living: 14x13, Kitchen: 8x8, MasterBR: 14x13, BR2: 11x10, BR3: 10x10
Fireplace Description
Not Applicable
Interior
One Living Area, Eat-In Kitchen, Utility Room Inside, All Bedrooms Upstairs, Cable TV Available, High Speed Internet, Laundry in Closet, Laundry Main Level, Laundry Lower Level, Laundry Room, Walk in Closets, Attic - Partially Floored, Attic - Attic Fan
Heating
Central
Master Bedroom Description
Upstairs, Walk-In Closet, Ceiling Fan, Full Bath
Heating Fuel
Electric
Master Bathroom Description
Shower Only, Double Vanity
Cooling
One Central
1/2 Baths
1
Floors
Carpeting, Ceramic Tile, Linoleum
Has Dining Room
Yes
Accessibility
Entry Slope less than 1 foot, Grab Bars Throughout,
Has Family Room
Yes
Exterior Features
Style
Traditional
Water Supplier
SAWS
Construction
Pre-Owned
Electric Supplier
CPS
Exterior
Patio Slab, Covered Patio, Sprinkler System, Has Gutters, Mature Trees
Parking Description
Two Car Garage, Attached
Manufacturer
Pulte
Has Garage
Yes
Foundation
Slab
Garage Spaces
2
Roof
Composition
Pool/Spa Description
None
Water / Sewer
City
Lot Size
0.0415
Sewer Supplier
City
Lot Description
Cul-de-Sac/Dead End, Mature Trees (ext feat)
School
School District
North East I.S.D.
Jr. High School
Bradley
Elementary School
Thousand Oaks
High School
Macarthur
Additional Information
Proposed Terms
Conventional, FHA, VA, TX Vet, Cash
Is Short Sale
No
Property Type
SFR
HOA Fee
$245
Property SubType
Single Family Detached
HOA Frequency
Monthly
Year Built
2005
Miscellaneous
Cluster Mail Box, School Bus
Status
New
Similar Listings
- Active
$249,999
3 Beds
2 Baths
1,169 SqFt.
1410 Giselle Ln
San Antonio, TX 78232
#1996816
House

Listing Courtesy of Andrea Cruz, Malouff Realty, LLC [email protected]


Mortgage Calculator
$1,143
per month
30 Year Fixed. 3.52% Interest Rate.
Principal + Interest
$882
Monthly Tax
$204
Monthly Insurance
$57
yrs
%
$
$
Based on a fully amortized fixed rate loan. Ask your agent for the tax rates in your area. Insurance estimate is based on an average cost, your final premium cost will be determined by the type of coverage you select. This program only provides an estimate.
Schools
Walk Score
© 2026 LERA MLS. All rights reserved.
© 2026 LERA MLS. All rights reserved.
The data relating to real estate on this website comes in part from the Internet Data Exchange (IDX) Program of the LERA MLS. IDX information is provided exclusively for consumers' personal non-commercial use and may not be used for any purpose other than to identify prospective properties consumers may be interested in purchasing. All Information Is Deemed Reliable But Is Not Guaranteed Accurate.
LERA MLS data last updated at July 24, 2026, 1:53 PM CT
Real Estate IDX Powered by iHomefinder