
25018 SHUMAN CRK, SAN ANTONIO, TX 78255
Homes for sale in San Antonio.
Homes for sale in 78255.
List Price$479,990
25018 Shuman Crk
San Antonio, TX 78255
Listing #1972762
3
Bedrooms
2 full
Bathrooms
2,500
Square Feet
House
Type
About This Property
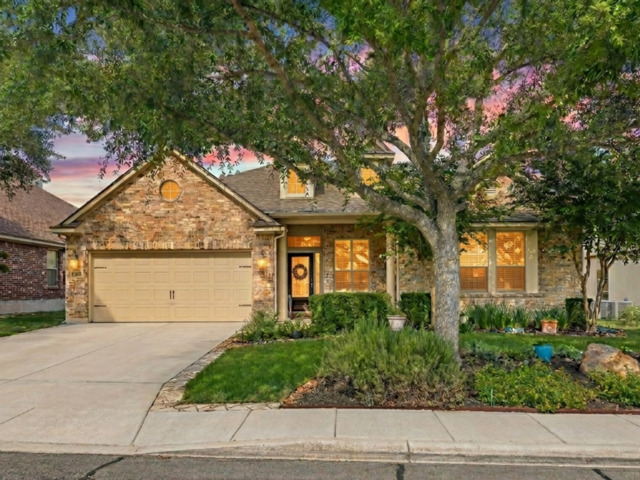
***Solar + Tesla Battery Backup + Level 2 EV Charger + ~$15 electric bills.*** Ideally located in the gated Two Creeks community near Boerne Stage Road and I-10, this move-in-ready David Weekley one-story home offers refined Hill Country living with standout modern upgrades. The home features a solar energy system, Tesla battery backup, and Level 2 EV charger, helping provide energy efficiency, convenient at-home EV charging, and added peace of mind during grid outages. The current owners have enjoyed minimal CPS energy bills of approximately $15/month for the past 15 months, depending on usage. Beautifully maintained throughout, the home offers approximately 2,500 square feet of single-story living with 3 spacious bedrooms, 2 baths, a private executive office, and a versatile children's retreat or secondary living area. From the moment you enter, you'll notice the soaring ceilings, abundant natural light, rich wood flooring, crown molding, and seamless open-concept design. The chef-inspired kitchen serves as the heart of the home, showcasing an oversized granite island, premium gas appliances, generous cabinetry, and excellent prep space. The kitchen flows effortlessly into the living and dining areas, creating a comfortable layout for everyday living, family time, and entertaining. The private primary suite is tucked away from the secondary bedrooms and game room, creating a peaceful retreat with generous space and a relaxing en-suite bath. Additional interior highlights include a dedicated home office, butler's pantry with a 45-bottle Zephyr dual-temperature wine fridge, Lutron Wi-Fi lighting, Nest smart thermostats, Nest smart smoke detectors, water softener, and multiple thoughtful upgrades throughout. Step outside to the extended covered patio and beautifully landscaped, level backyard-perfect for outdoor dining, entertaining, relaxing with a glass of wine, or enjoying quiet mornings with coffee. Deck lighting creates a welcoming evening atmosphere, while the full sprinkler system helps keep the outdoor spaces easy to maintain. Residents of Two Creeks enjoy desirable community amenities including gated entry, a resort-style pool, shaded playground, sport court, walking and biking areas, and convenient access to Aue Elementary. With its energy-efficient upgrades, smart-home features, outdoor living spaces, and prime Northwest San Antonio location near La Cantera, Boerne, restaurants, shopping, and major commuter routes, this home offers a rare combination of comfort, convenience, and modern everyday livability.
Seller's Representative
Keller Williams Legacy
Similar Listings


Schools
Walk Score

© 2026 LERA MLS. All rights reserved.
© 2026 LERA MLS. All rights reserved.
The data relating to real estate on this website comes in part from the Internet Data Exchange (IDX) Program of the LERA MLS. IDX information is provided exclusively for consumers' personal non-commercial use and may not be used for any purpose other than to identify prospective properties consumers may be interested in purchasing. All Information Is Deemed Reliable But Is Not Guaranteed Accurate.
LERA MLS data last updated at September 4, 2026, 4:48 AM CT
Real Estate IDX Powered by iHomefinder