
25007 COPERTI LANE, SPRING, TX 77386
Homes for sale in Spring.
Homes for sale in 77386.
25007 Coperti Lane
Spring, TX 77386
List Price$610,000
Listing #81637404
4
Bedrooms
3 full
Bathrooms
3,358
Square Feet
House
Type
About This Property
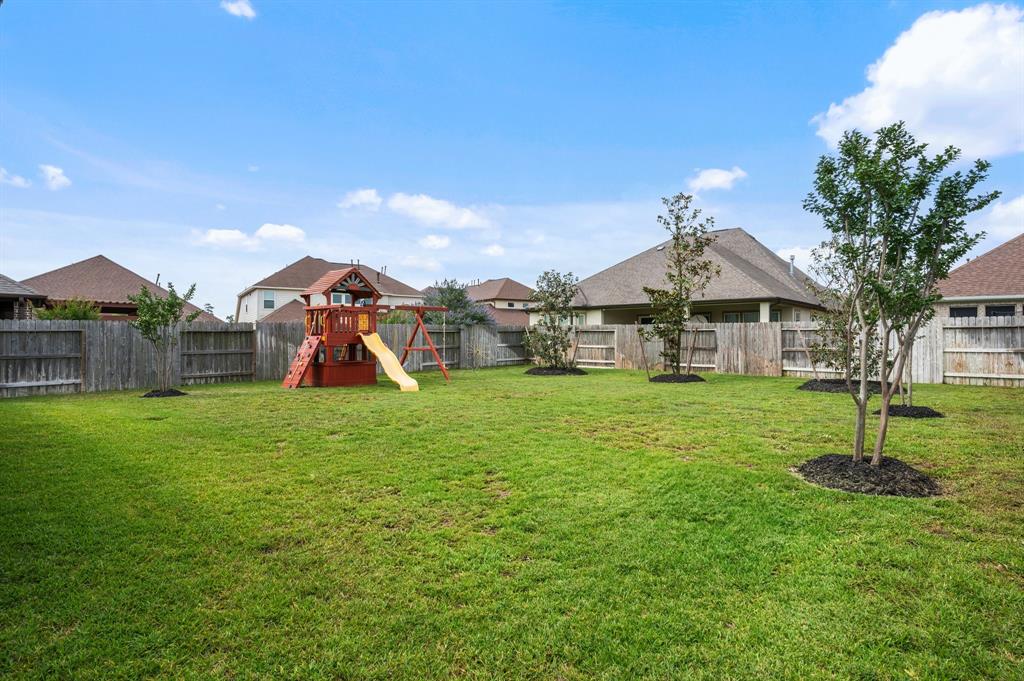
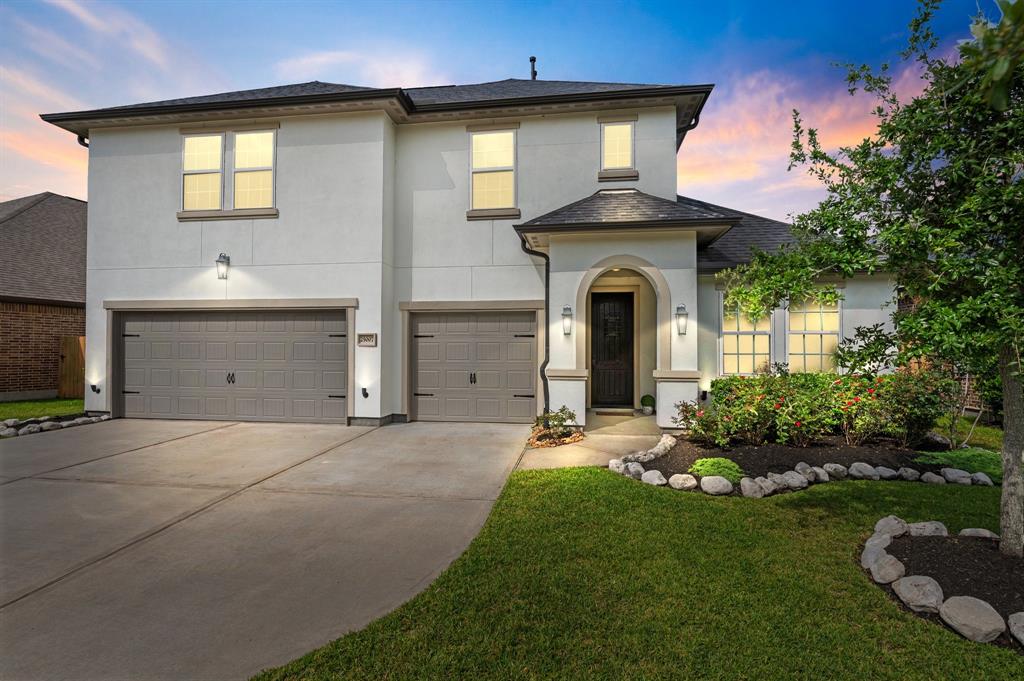
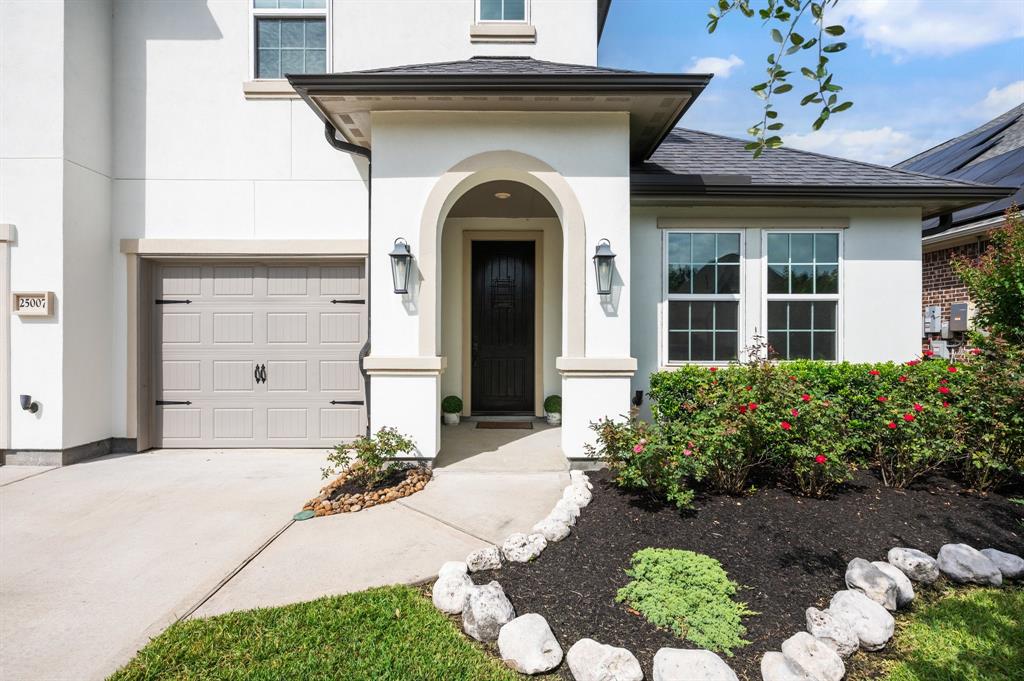
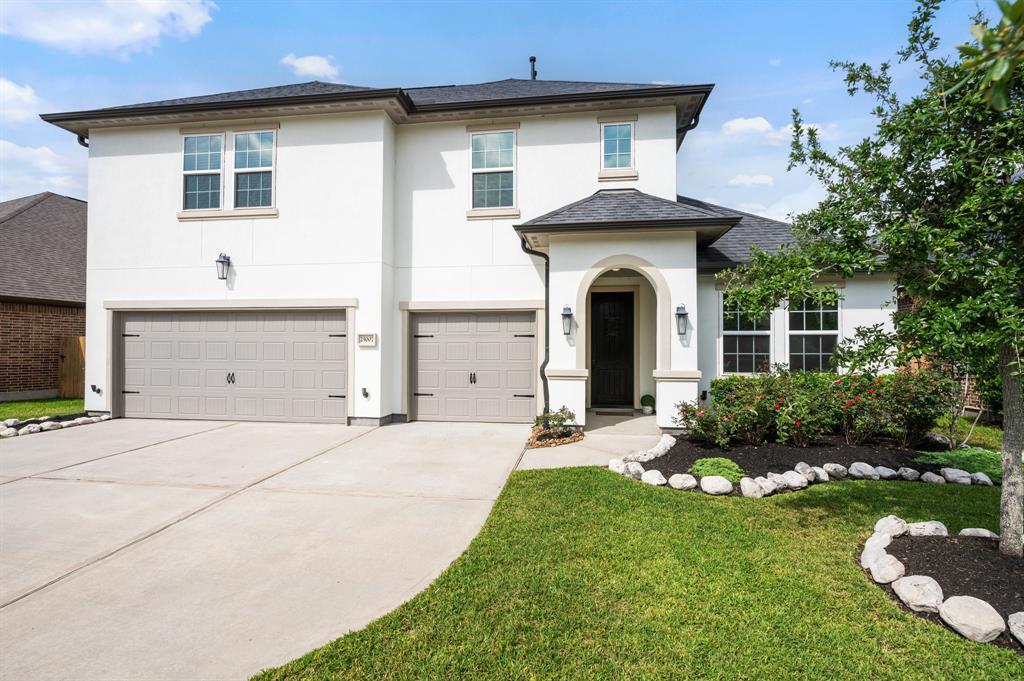
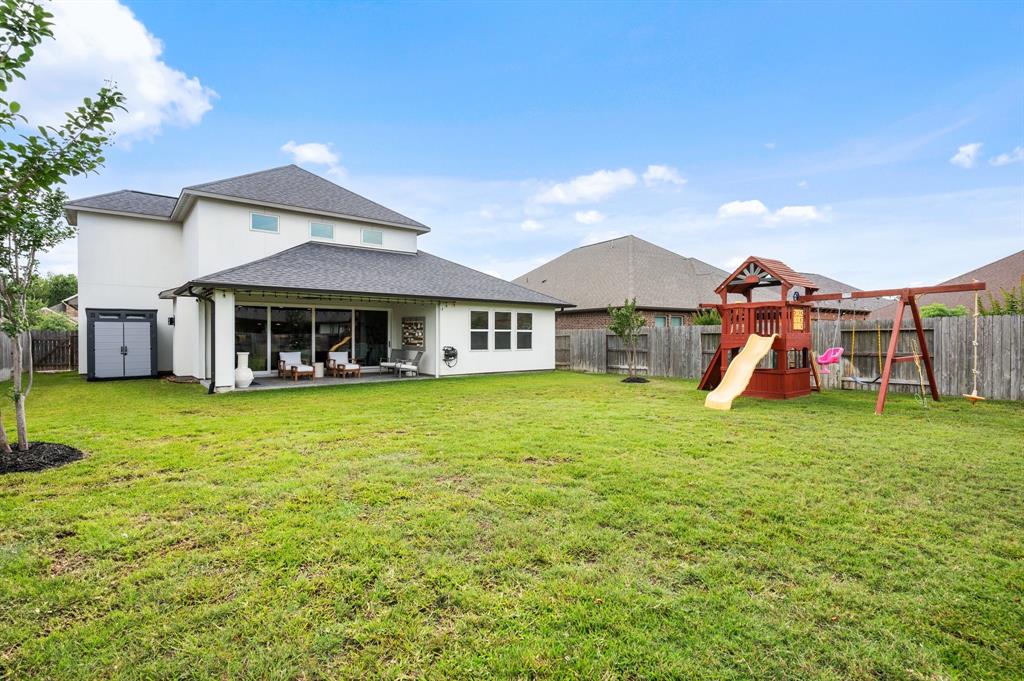
Schedule an Appointment to see this Exquisite, Charming 4/3 French Country-Style Home which offers a Beautiful thoughtfully Designed~ Open Concept Floor Plan ~which Flows Effortlessly throughout the whole home. The Living, Dining Area has a Beautiful Fireplace, and Sprawling Stacking Glass Sliders that opens up the Great Room and to the Large Back Yard and Patio, Creating Indoor/Outdoor Living and filling the home with Radiant Natural light. The Back Patio has a Large 8 Blade Ceiling Fan; Surround Sound, 2 electric automatic shades that blocks the Sun's heat. The Gourmet Kitchen inside is a Chef's Delight, Stainless Appliances, Custom Cabinetry, 6 burner Gas Range, Double Ovens, Breakfast Bar, Walk in Pantry, Omega Stone Countertops. Beautiful Primary Bedroom En-suite,( Your Private Sanctuary (and) walk-in closet. An Office/Study Downstairs 2 Bedrooms downstairs , 2 Bedrooms and a Large 21' x 18' Game room Upstairs. . Located on Quiet little cul-de-sac street.
Property Features
Location Information
County
Montgomery
Longitude
-95.374941
MLS Area
Spring Northeast
Subdivision
Vivace at Harmony
Latitude
30.09353
Directions
From Grand Parkway East, Exit 799 To Rayford Road, next to HEB, Travel Straight. Turn 1nto Allegro Bend blvd. Turn Right on Meandering Bend Dr; Turn Rt on Cantando Way. Turn Rt on Coperti Ln. Home is on the Left.
Interior Features
Total Rooms
12
Has Fireplace
Yes
Room Descriptions
Dining Room, 10X6.5 Extra Room, 11.2X10.7 Home Office/Study, 11.6X11 Bedroom, 13.8X5.8 Entry, 14.9X12.6 Bedroom, 14.9X12.6 Bedroom, 14X10.5 Extra Room, 15.6X10.5 Primary Bath, 16.9X13.4 Kitchen, 17X14.7 Primary Bedroom, 18.10X11.11 Living Room
Fireplace Description
Covered Patio, Deck, Fence, Sprinkler/Irrigation, Patio, Private Yard, Storage
Interior
Breakfast Bar, Crown Molding, Double Vanity, Entrance Foyer, Handicap Access, Kitchen/Family Room Combo, Pots & Pan Drawers, Pantry, Soaking Tub, Separate Shower, Tub Shower, Walk-In Pantry, Wired for Sound, Ceiling Fan(s), Kitchen/Dining Combo
Exterior Features
Style
French Provincial, Traditional
Has a Pool
No
Stories
2
Other Structures
Shed(s)
Is New Construction
No
Acre Range
0 Up To 1/4 Acre
Construction
Cement Siding, Stucco
Lot Description
Subdivision, Side Yard
Exterior
Covered Patio, Deck, Fence, Sprinkler/Irrigation, Patio, Private Yard, Storage
Lot Size in Acres
0
Parking Description
Attached, Garage, Oversized
Lot Size in Sq. Ft.
9,378
Has Garage
Yes
Lot Dimensions
50 X 151
Garage Spaces
3
Is One Story
No
School
School District
Conroe
Middle School
YORK JUNIOR HIGH SCHOOL
Elementary School
BROADWAY ELEMENTARY SCHOOL
High School
GRAND OAKS HIGH SCHOOL
Additional Information
Finance Available
Cash, Conventional
Year Built
2018
Property Type
SFR
Status
Active
Property SubType
Detached
Similar Listings
Mortgage Calculator
$2,848
per month
30 Year Fixed. 3.52% Interest Rate.
Principal + Interest
$2,198
Monthly Tax
$508
Monthly Insurance
$142
yrs
%
$
$
Based on a fully amortized fixed rate loan. Ask your agent for the tax rates in your area. Insurance estimate is based on an average cost, your final premium cost will be determined by the type of coverage you select. This program only provides an estimate.
Schools
Walk Score
Real Estate IDX Powered by iHomefinder