
25002 REMINGTON OAKS, SAN ANTONIO, TX 78261
Homes for sale in San Antonio.
Homes for sale in 78261.
List Price$295,000
25002 Remington Oaks
San Antonio, TX 78261
Listing #2010463
3
Bedrooms
3 full
Bathrooms
2,044
Square Feet
House
Type
About This Property
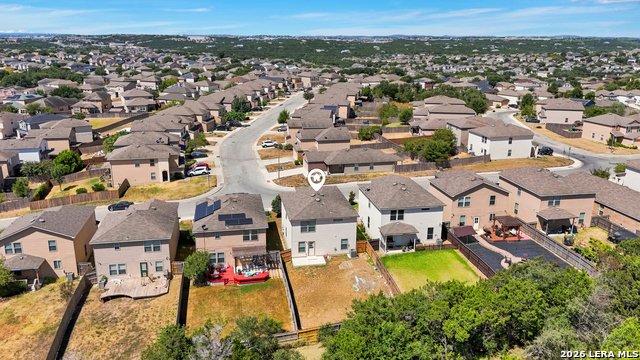
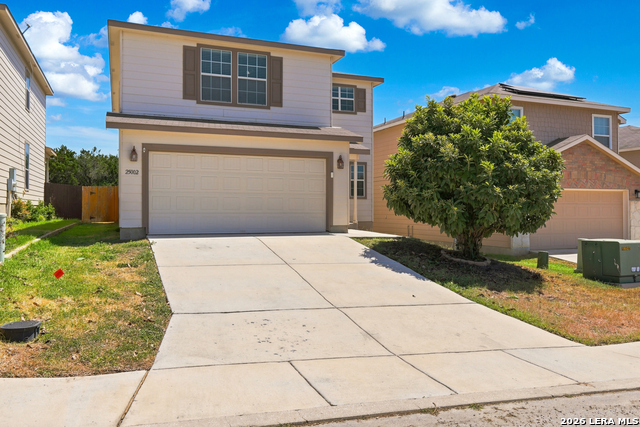
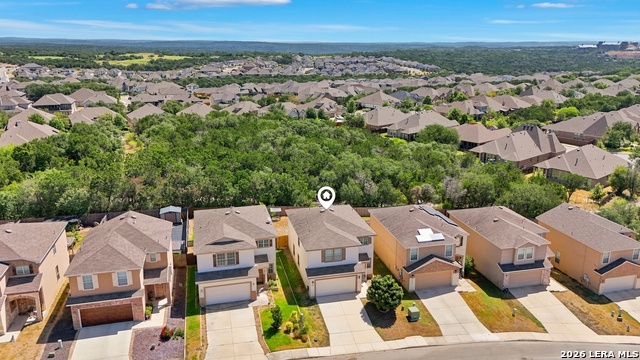
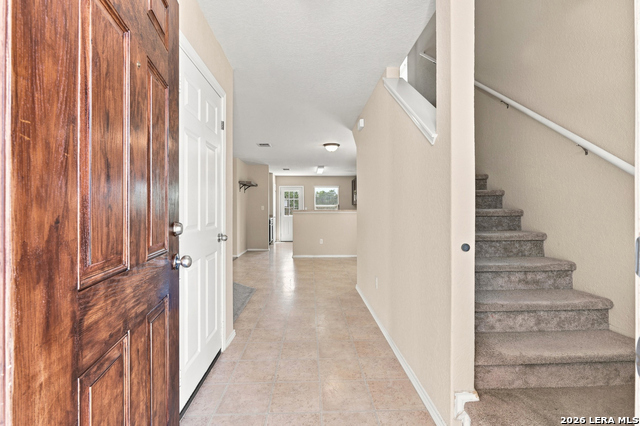
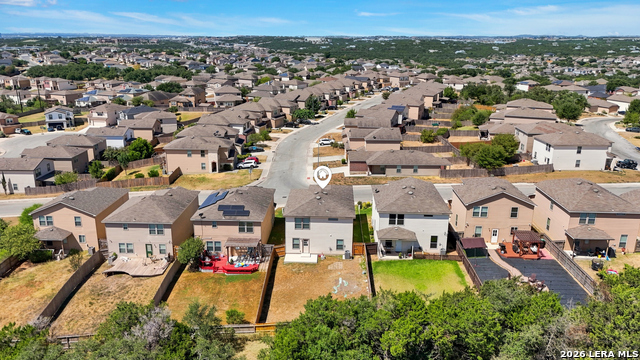
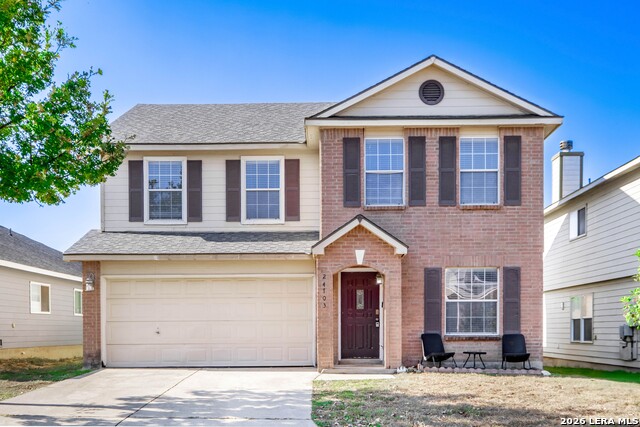
Welcome to 25002 Remington Oaks, where thoughtful design, flexibility, and a great location come together! In the desirable Bulverde Village community, this 2-story 2,044 sqft home has 3 bedrooms and 3 FULL bathrooms, giving you plenty of space to live, work, and grow. Located just off TPC Parkway and Bulverde Road, you'll enjoy quick access to Hwy 281 and Loop 1604, with shopping, dining, entertainment, and everyday conveniences all just minutes away. Inside, the home offers a comfortable layout with plenty of flexibility for the way you live. The main living area provides a welcoming space to gather, while the loft and additional flex room upstairs give you even more room to create an office, playroom, workout space, or whatever fits your needs. One of the home's standout features is the bedroom AND FULL bathroom located downstairs, creating the perfect private guest suite or a convenient option for multigenerational living. Upstairs, the additional bedrooms provide plenty of separation and privacy, while the loft adds another versatile space to spread out. The thoughtful floor plan gives everyone room to have their own space while still providing plenty of areas to come together. Step outside and you'll find a backyard that backs directly to a current greenbelt, offering the added luxury of no direct rear neighbors and a peaceful backdrop to enjoy your outdoor space. Recent updates include a new water heater and water softener in Spring of 2025, and in July 2026 the back door and window trim were replaced, along with a full 1st floor paint refresh and touch ups upstairs. This property is within North East ISD school district lines and feeds into highly sought-after Johnson High School. This home offers a combination of location, flexibility, and everyday convenience that's hard to beat. Whether you're looking for room to grow, space for guests, or simply a home that can adapt to your lifestyle, this one is ready to welcome!
Listing Courtesy of Troy Jaster, Keller Williams City-View (210) 632-3844
Property Features
Location Information
County
Bexar
MLS Area
1804
Neighborhood Amenities
Park/Playground, Jogging Trails, BBQ/Grill, Basketbal
Subdivision
BULVERDE VILLAGE
Interior Features
Room Dimensions
Dining: 12x14, Living: 15x14, Kitchen: 12x12, MasterBR: 13x14, BR2: 13x11, BR3: 9x12
Fireplace Description
Not Applicable
Interior
Two Living Area, Liv/Din Combo, Eat-In Kitchen, Breakfast Bar, Study/Library, Loft, Secondary Bedroom Down, High Ceilings, Open Floor Plan, Cable TV Available, High Speed Internet, Laundry Upper Level, Laundry Room, Walk in Closets
Heating
Central, 1 Unit
Master Bedroom Description
Upstairs, Walk-In Closet, Ceiling Fan, Full Bath
Heating Fuel
Electric
Master Bathroom Description
Tub/Shower Combo, Double Vanity, Garden Tub
Cooling
One Central
Has Dining Room
Yes
Floors
Carpeting, Linoleum
Has Family Room
Yes
Exterior Features
Style
Two Story, Traditional
Water Supplier
SAWS
Construction
Pre-Owned
Electric Supplier
CPS
Exterior
Patio Slab, Privacy Fence
Parking Description
Two Car Garage
Manufacturer
Unknown
Has Garage
Yes
Foundation
Slab
Garage Spaces
2
Roof
Composition
Pool/Spa Description
None
Water / Sewer
Water System, Sewer System, City
Lot Size
0.11
Sewer Supplier
SAWS
Lot Description
City View
School
School District
North East I.S.D.
Jr. High School
Hill
Elementary School
Cibolo Green
High School
Johnson
Additional Information
Proposed Terms
Conventional, FHA, VA, Cash
Is Short Sale
No
Property Type
SFR
HOA Fee
$332
Property SubType
Single Family Detached
HOA Frequency
Annually
Year Built
2014
Miscellaneous
Cluster Mail Box, School Bus
Status
New
Similar Listings



Mortgage Calculator
$1,376
per month
30 Year Fixed. 3.52% Interest Rate.
Principal + Interest
$1,063
Monthly Tax
$245
Monthly Insurance
$68
yrs
%
$
$
Based on a fully amortized fixed rate loan. Ask your agent for the tax rates in your area. Insurance estimate is based on an average cost, your final premium cost will be determined by the type of coverage you select. This program only provides an estimate.
Schools
Walk Score

© 2026 LERA MLS. All rights reserved.
© 2026 LERA MLS. All rights reserved.
The data relating to real estate on this website comes in part from the Internet Data Exchange (IDX) Program of the LERA MLS. IDX information is provided exclusively for consumers' personal non-commercial use and may not be used for any purpose other than to identify prospective properties consumers may be interested in purchasing. All Information Is Deemed Reliable But Is Not Guaranteed Accurate.
LERA MLS data last updated at August 21, 2026, 9:05 PM CT
Real Estate IDX Powered by iHomefinder