
250 GESSNER ROAD, BUNKER HILL VILLAGE, TX 77024
Homes for sale in Bunker Hill Village.
Homes for sale in 77024.
250 Gessner Road
Bunker Hill Village, TX 77024
List Price$1,219,899
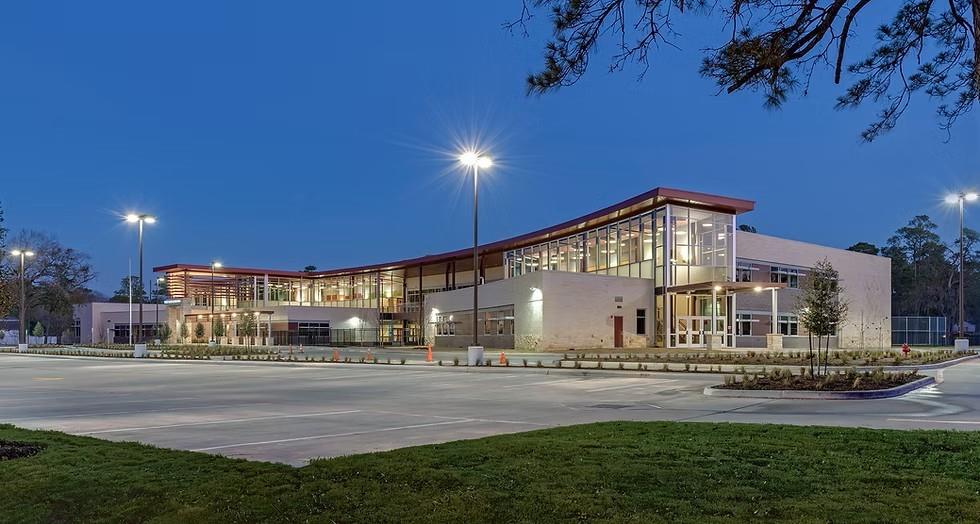
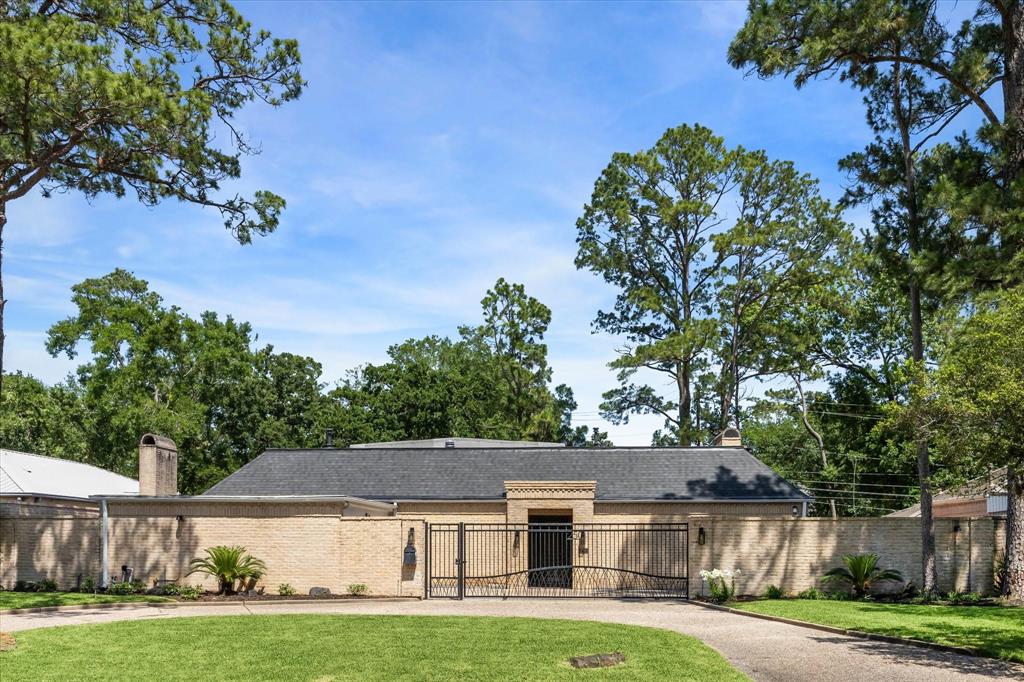
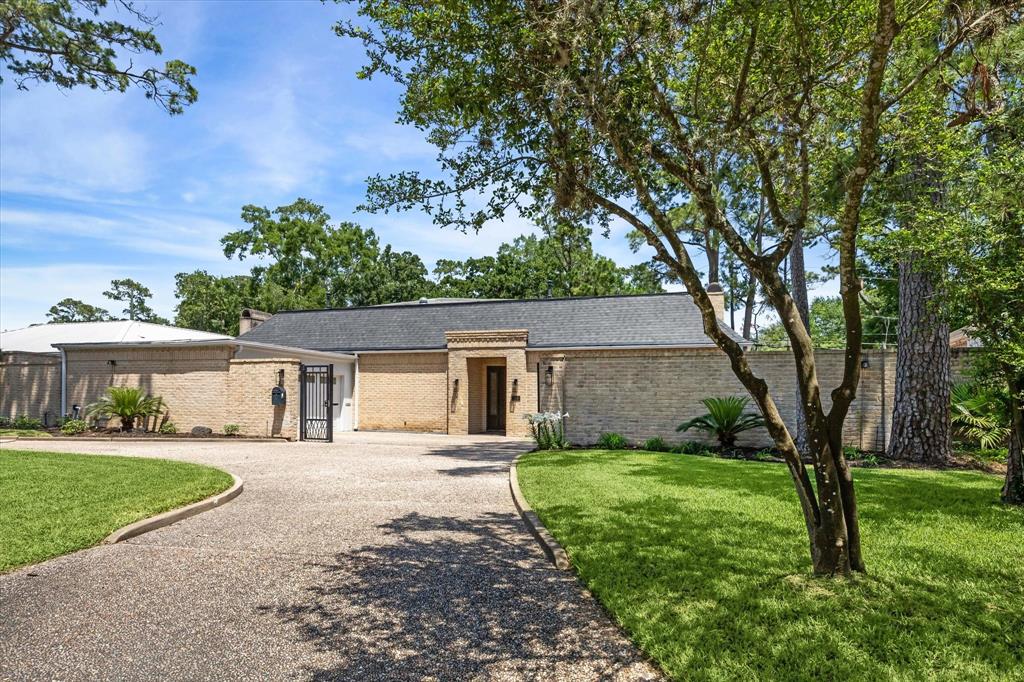
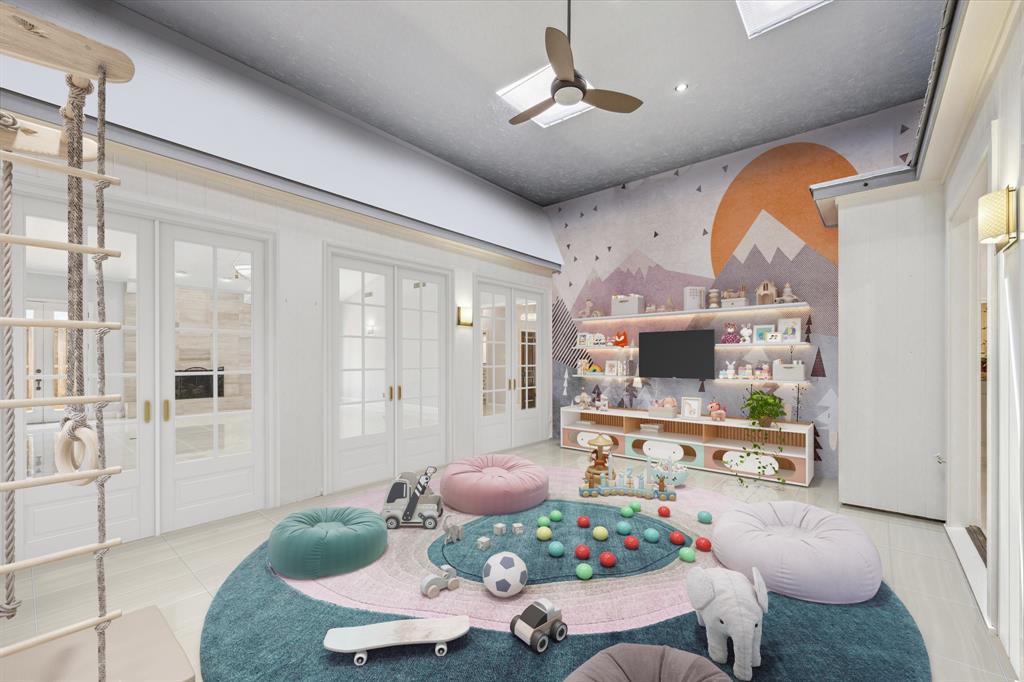
Listing #70078594
About This Property
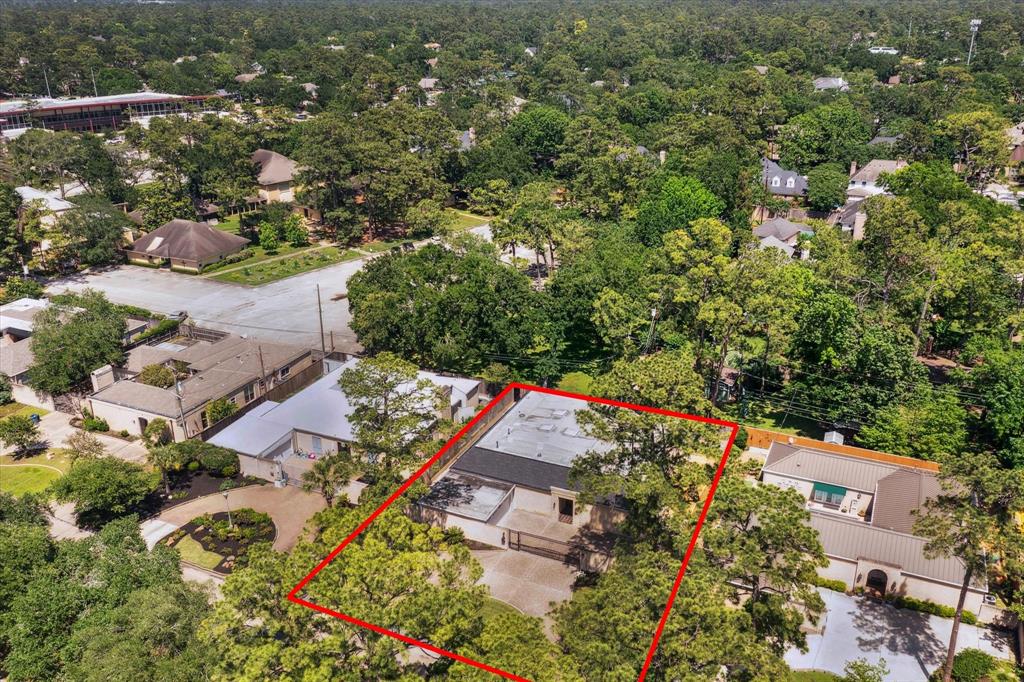
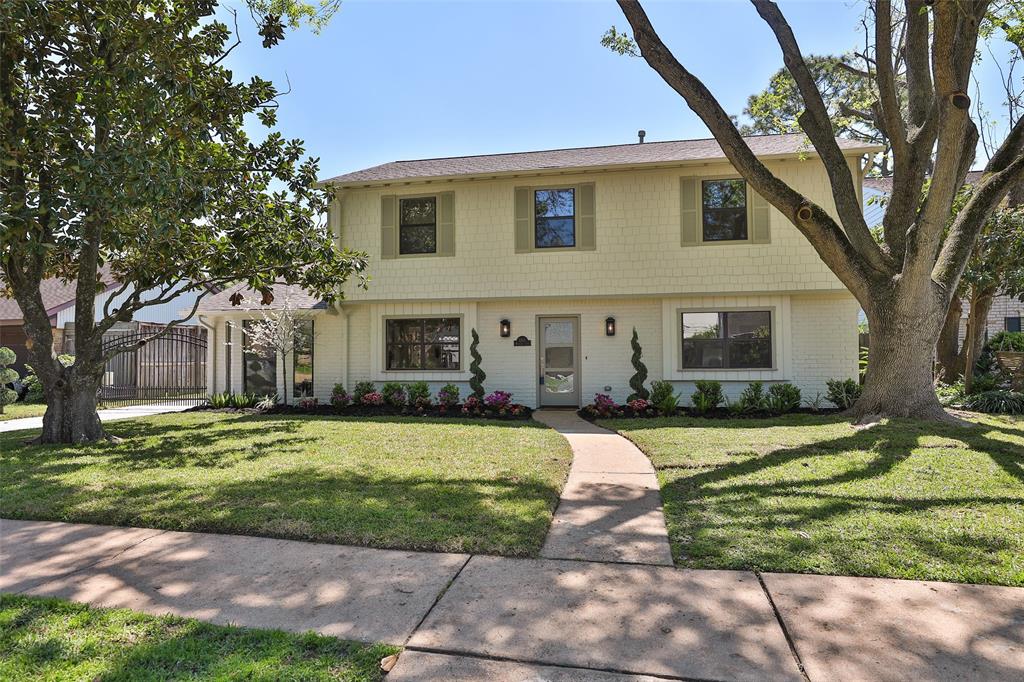
A Contemporary masterpiece, great for entertaining. This home has a new roof and is zoned to Frostwood Elementary, Memorial Middle and Memorial High school. Walk to Frostwood through the back gate with access to extra parking behind the home in the church parking lot. With 4 bedrooms, 4.5 bathrooms and study, there is a stylish blend of ceramic and hardwood floors illuminated by an array of lighting options, including chandeliers, recessed lighting, skylights, and solar tubes. The chef's kitchen, featuring a breakfast bar, butler's pantry, an island cooktop, stainless appliances and double oven. Granite countertops and a plethora of storage options make this kitchen as functional as it is beautiful. Bedrooms boast walk-in closets. Enjoy entertaining on the new private and spacious deck. A versatile laundry room equipped with new energy efficient washer and dryer, a spacious MUD room section with an attached garage and additional guest parking. A perfect blend of luxury and comfort.
Open House
Saturday, Jun 21
2:00 PM - 4:00 PM
Significant price reduction! Seller will pay up to $19,000 in seller contribution. Please stop by to take a look. Extra parking in the church parking lot, come in through the back gate. See you there!
Property Features
Location Information
County
Harris
Longitude
-95.544461
LegalSubdivision
Tealwood
Geo Market Area
Memorial Villages
MLS Area
23
Subdivision
Tealwood
Latitude
29.762030
Directions
From I-10 south on Gessner Road. Pass Memorial Drive, make a u-turn at the first available turn. Now you are traveling north on Gessner. Home is on the right with a circular driveway. From Briar Forest, north on Gessner Road. Home is on the right. It is the fifth home south of Memorial Drive.
Interior Features
Primary Bedroom on Main
Yes
Primary Bathroom Description
Full Secondary Bathroom Down, Half Bath, Hollywood Bath, Primary Bath: Tub/Shower Combo, Secondary Bath(s): Separate Shower, Secondary Bath(s): Shower Only, Secondary Bath(s): Tub/Shower Combo, Two Primary Baths, Vanity Area
Total Rooms
16
1/2 Baths
1
Room Descriptions
12x11 Home Office/Study, 13x8 Bath, 13x8 Bath, 14x10 Primary Bath, 14x13 Bedroom, 15x13 Bedroom, 15x16 Bedroom, 15x8 Utility, 16x10 Breakfast, 16x12 Kitchen, 19x16 Primary Bedroom, 19x17 Dining Room, 23x15 Den, 27x24 Living Room, 7x6 Butlers Pantry, 9x8 Bath
Has Fireplace
Yes
Bedroom Description
All Bedrooms Down, En-Suite Bath, Primary Bed - 1st Floor, Walk-In Closet
Fireplace Description
Gas Connections, Gaslog Fireplace, Wood Burning Fireplace
Exterior Features
Style
Contemporary/Modern
Garage Spaces
2
Stories
1
Has a Pool
No
Is New Construction
No
Acre Range
1/4 Up to 1/2 Acre
Exterior
Back Yard, Back Yard Fenced, Patio/Deck, Porch, Side Yard, Sprinkler System, Subdivision Tennis Court
Lot Description
Subdivision Lot
Siding
Brick, Cement Board
Lot Size in Acres
0.269
Parking Description
Attached Garage
Lot Size in Sq. Ft.
11,700
Has Garage
Yes
Is One Story
Yes
School
School District
Spring Branch
Middle School
MEMORIAL MIDDLE SCHOOL (SPRING BRANCH)
Elementary School
FROSTWOOD ELEMENTARY SCHOOL
High School
MEMORIAL HIGH SCHOOL (SPRING BRANCH)
Additional Information
Finance Available
Cash Sale, Conventional
Year Built
1974
Property Type
SFR
Status
Active
Property SubType
Single-Family
Similar Listings
Mortgage Calculator
$5,695
per month
30 Year Fixed. 3.52% Interest Rate.
Principal + Interest
$4,395
Monthly Tax
$1,016
Monthly Insurance
$284
yrs
%
$
$
Based on a fully amortized fixed rate loan. Ask your agent for the tax rates in your area. Insurance estimate is based on an average cost, your final premium cost will be determined by the type of coverage you select. This program only provides an estimate.
Schools
Walk Score
Real Estate IDX Powered by iHomefinder