
250 BRECON BUFF DRIVE, WILLIS, TX 77318
Homes for sale in Willis.
Homes for sale in 77318.
250 Brecon Buff Drive
Willis, TX 77318
List Price$326,990
Listing #38815243
4
Bedrooms
2 full
Bathrooms
1,932
Square Feet
House
Type
About This Property
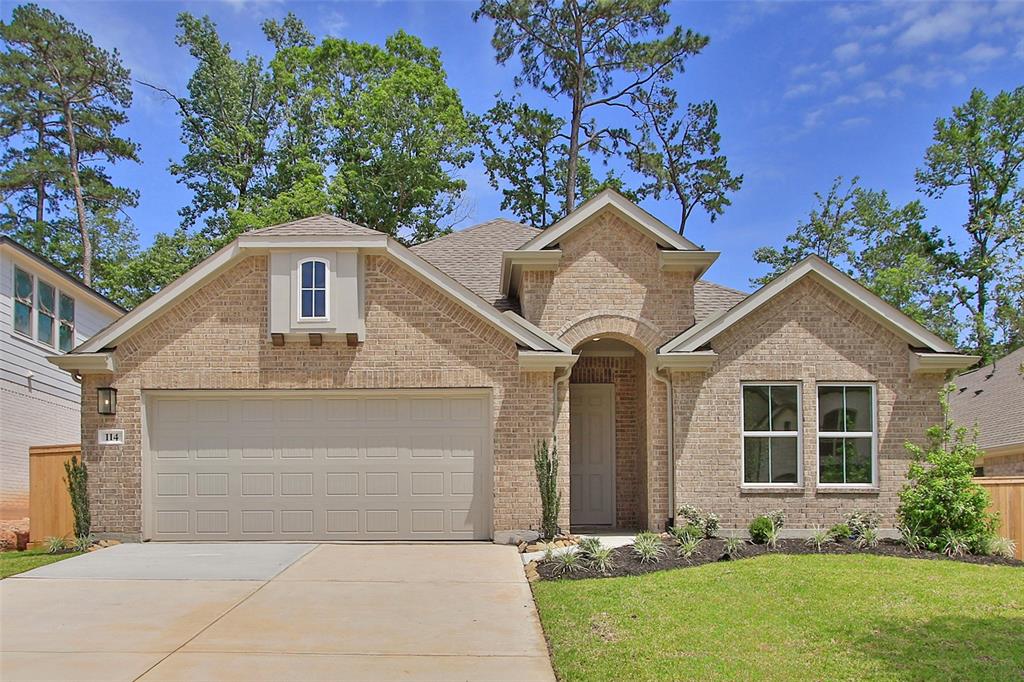
Discover The Woodlands Hills, a serene master-planned community in Willis, TX, where nature meets modern living! With over 20 parks, scenic trails, a resort-style pool, and a strong sense of community, it's the perfect place for families to enjoy outdoor activities and make lasting memories, all while being close to Lake Conroe and top-rated schools. The STUNNING Maldives plan offers 4 bedrooms & 2 full baths with a beautiful rotunda at the foyer. This open concept home is perfect for entertaining with the kitchen opening to the breakfast area and family room. The kitchen is sure to please with stainless steel appliances, custom cabinets, and sleek granite countertops. All main areas contain laminate flooring, with tile in the wet areas. You will fall in love with the primary bedroom's MUST SEE walk-in closet, large walk-in shower & dual vanities! Home is move-in ready!
Property Features
Location Information
County
Montgomery
Longitude
-95.494113
LegalSubdivision
The Woodlands Hills
Geo Market Area
Lake Conroe Area
MLS Area
39
Subdivision
The Woodlands Hills
Latitude
30.409414
Directions
Take I-45 to exit 92 and proceed west on FM 830 for approximately one mile. The entrance to The Woodlands Hills will be on your right, just past Meador Elementary. Right into The Woodlands Hills on Teralyn Woods Parkway. Then turn left on N. Teralyn Hills Drive. For model home one, turn right at the second Founders Grove Loop road. The Gehan Homes model is on the left. For model home two, turn left on Teralyn Grove Loop. The Gehan Homes model is the 4th home on the right.
Interior Features
Primary Bedroom on Main
Yes
Bedroom Description
Primary Bed - 1st Floor, Walk-In Closet
Total Rooms
6
Primary Bathroom Description
Primary Bath: Double Sinks, Primary Bath: Shower Only, Secondary Bath(s): Tub/Shower Combo
Room Descriptions
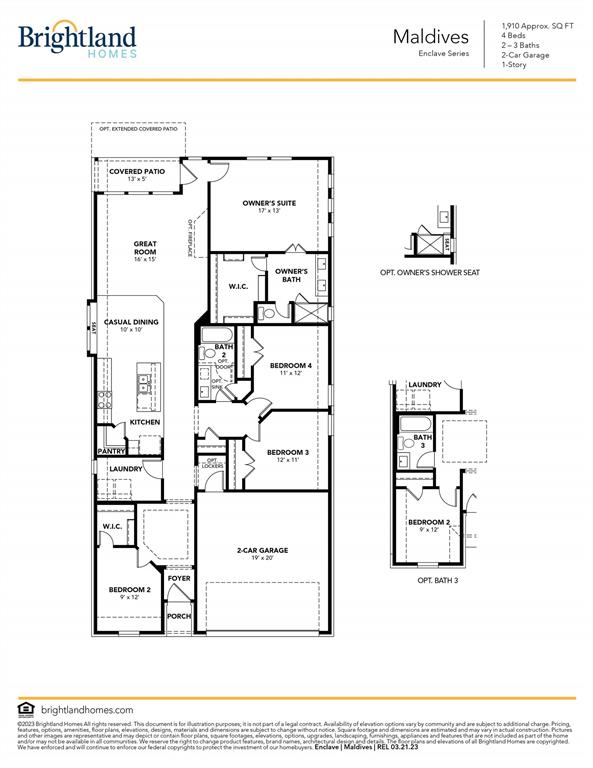
10x10 Breakfast, 11x12 Bedroom, 11x12 Bedroom, 16x15 Family, 17x13 Primary Bedroom, 9x12 Bedroom
Has Fireplace
No
Exterior Features
Style
Traditional
Has a Pool
No
Stories
1
Acre Range
0 Up To 1/4 Acre
Is New Construction
Yes
Lot Description
Corner, Subdivision Lot
Exterior
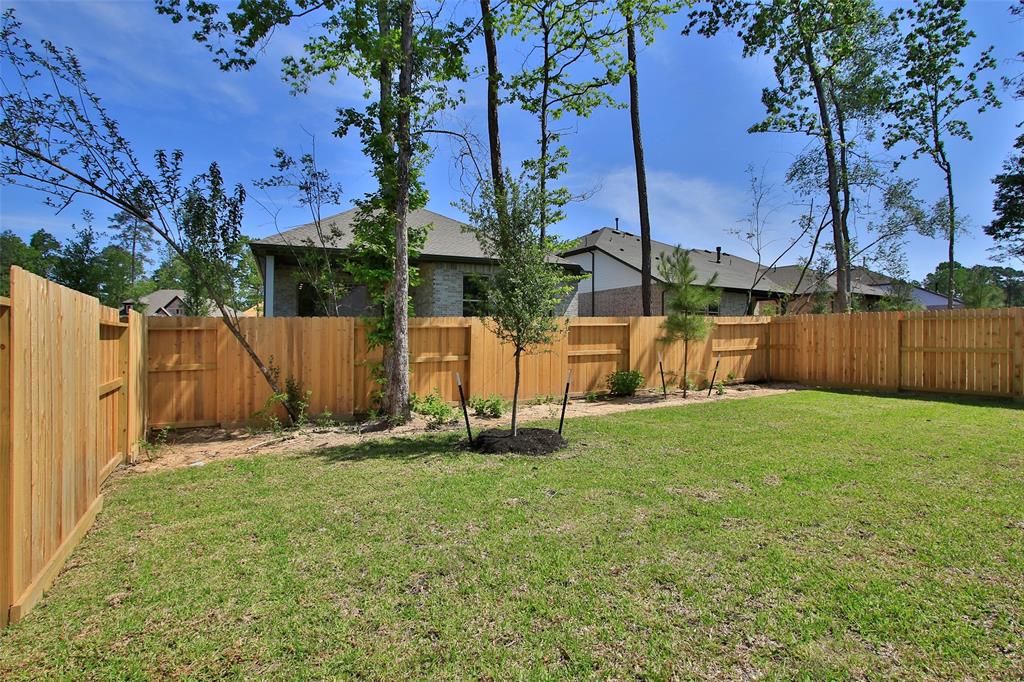
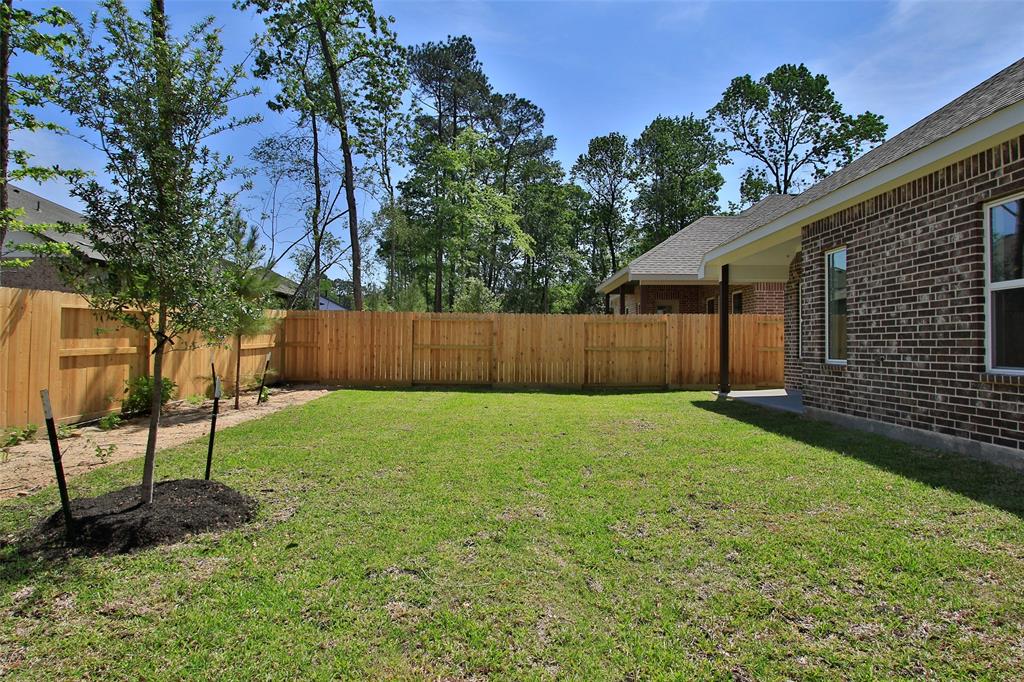
Back Yard Fenced, Covered Patio/Deck, Sprinkler System
Lot Size in Acres
0
Siding
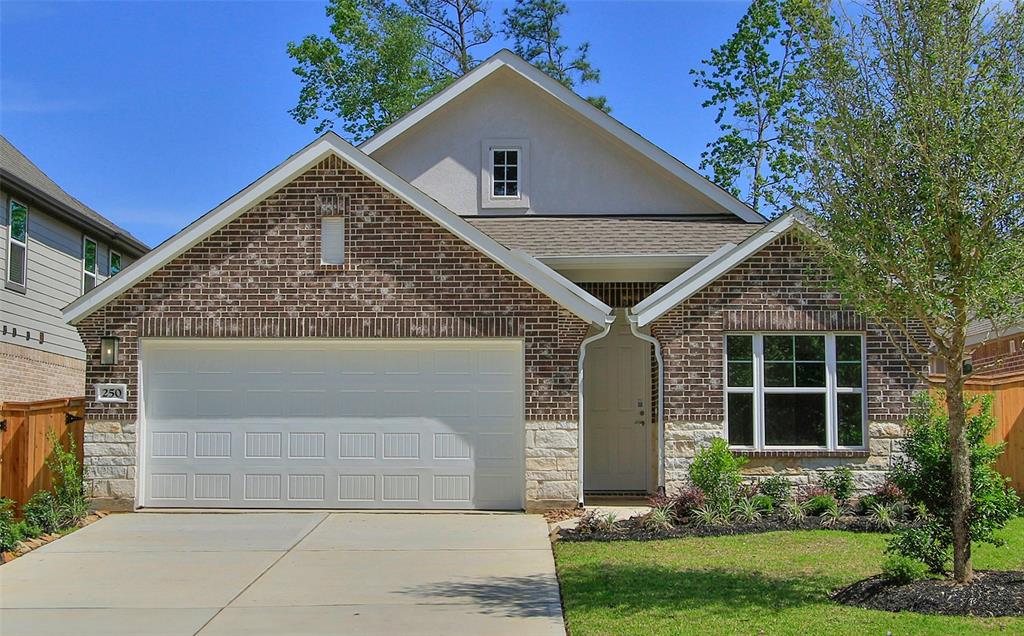
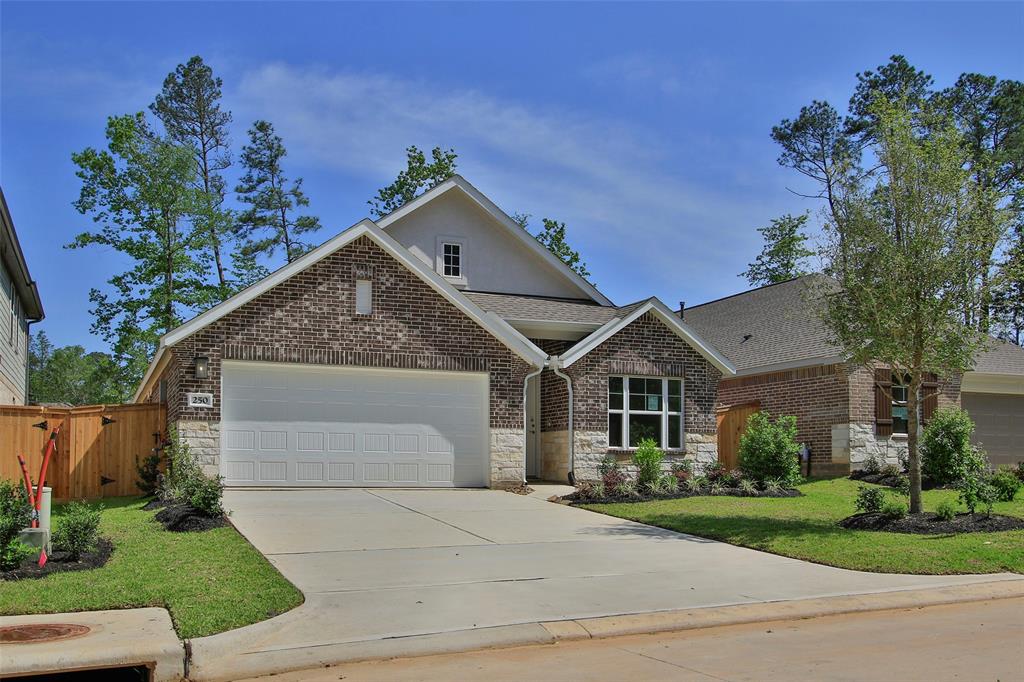
Brick, Stone, Stucco, Wood
Lot Size in Sq. Ft.
5,750
Parking Description
Attached Garage
Lot Dimensions
122x46
Has Garage
Yes
Is One Story
Yes
Garage Spaces
2
School
School District
Willis
Middle School
ROBERT P. BRABHAM MIDDLE SCHOOL
Elementary School
W. LLOYD MEADOR ELEMENTARY SCHOOL
High School
WILLIS HIGH SCHOOL
Additional Information
Finance Available
Cash Sale, Conventional, FHA, VA
Year Built
2025
Property Type
SFR
Status
Active
Property SubType
Single-Family
Similar Listings
Mortgage Calculator
$1,526
per month
30 Year Fixed. 3.52% Interest Rate.
Principal + Interest
$1,178
Monthly Tax
$272
Monthly Insurance
$76
yrs
%
$
$
Based on a fully amortized fixed rate loan. Ask your agent for the tax rates in your area. Insurance estimate is based on an average cost, your final premium cost will be determined by the type of coverage you select. This program only provides an estimate.
Schools
Walk Score
Real Estate IDX Powered by iHomefinder