
24989 CALAIS NEW COURT, KINGWOOD, TX 77339
Homes for sale in Kingwood.
Homes for sale in 77339.
24989 Calais New Court
Kingwood, TX 77339
List Price$349,990
Listing #46515125
4
Bedrooms
3 full, 1 partial
Bathrooms
2,628
Square Feet
House
Type
About This Property
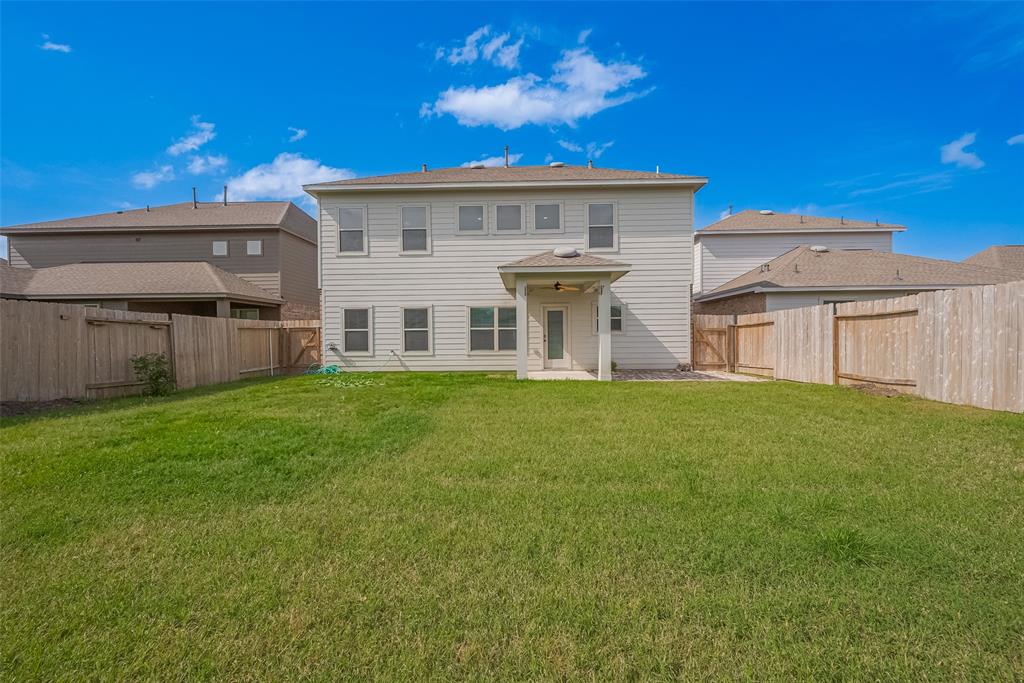
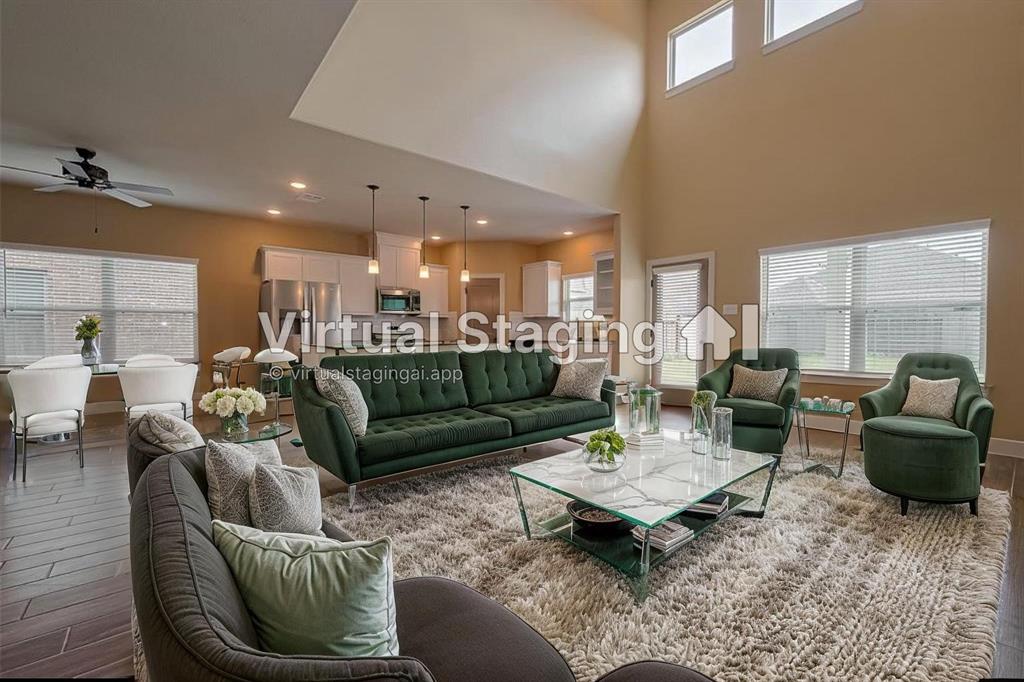
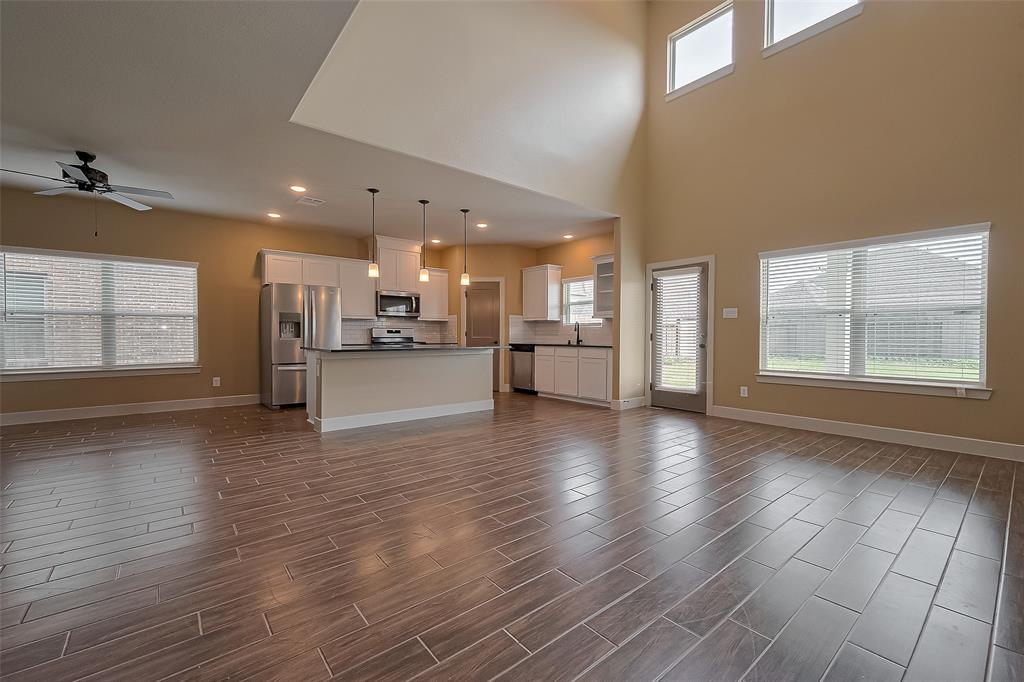
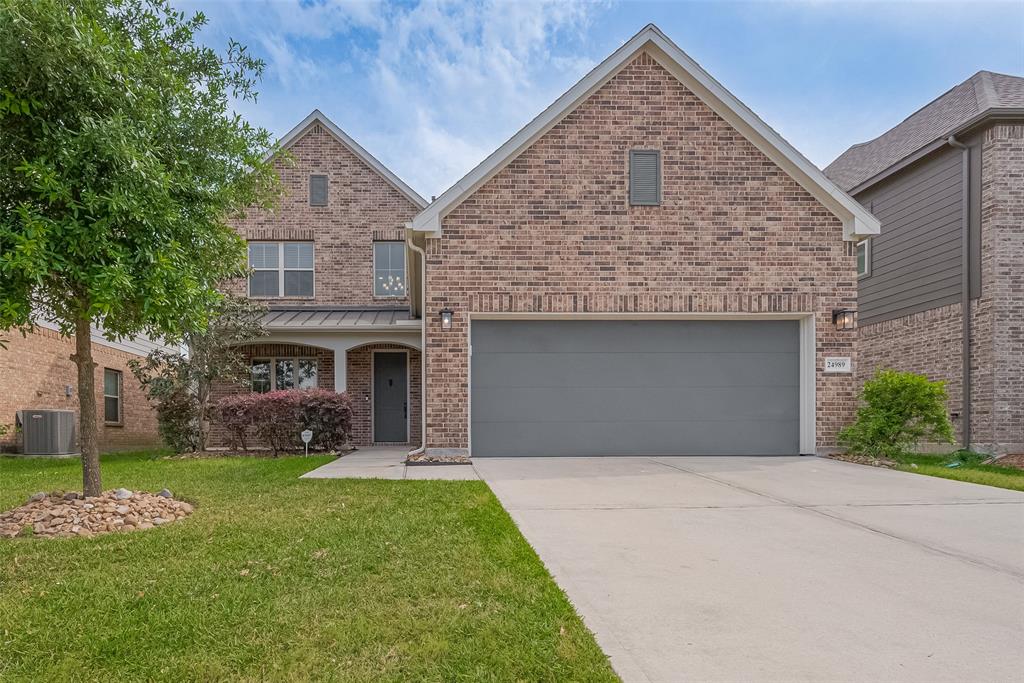
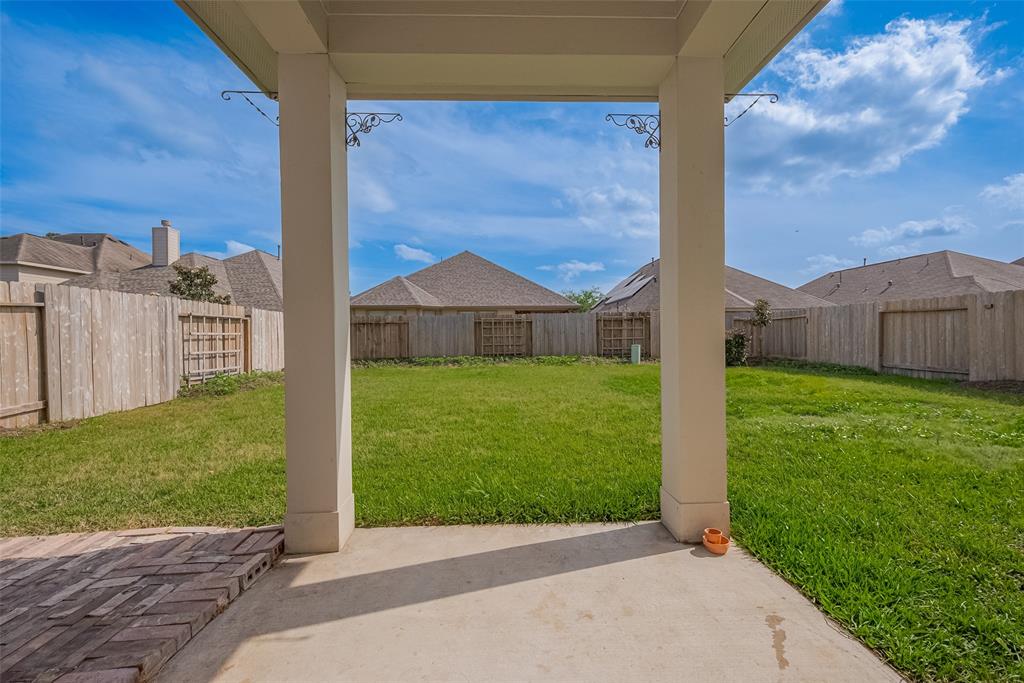
Welcome to 24989 Calais New Ct. An exceptional home in the desirable KingsMill community that blends modern comfort with timeless charm. This meticulously maintained 4 bedroom, 3.5 bath home offers relaxing front covered patio, spacious living areas enhanced by contemporary finished and abundant natural light, perfect for both everyday living and entertaining. The gourmet kitchen features stylish cabinetry, built in waste bin, upgraded island and countertops; functional layout that flows seamlessly into the open concept dinning and living areas. Upstairs, a large game room overlooks the family room, creating a bright and connected atmosphere.3 bedroom and 2 full bath provide ample space and comfort for the whole family. Step outside to a generous backyard, ideal for outdoor gatherings, peaceful evenings and much more possibilities. Community just minutes from shopping, dining and quick access to Hwy 59 for an easy commute. Zoned to New Caney ISD Excellent rated West Fork High School
Open House
Saturday, Jun 21
12:00 PM - 3:00 PM
Property Features
Location Information
County
Montgomery
Geo Market Area
Kingwood West
MLS Area
40
Subdivision
Kings Mill
Latitude
30.062639
Directions
From Highway 59 North, exit and turn right onto Northpark Dr. Enter the Kings Mill subdivision vis kings Mill Park Drive, then turn right onto North Kings Mill Lane. Continue with a right on Pauldron Dr, then a left on Trebuchet Dr. turn right onto Tintagel Lane, then left onto Somerset Shores Crossing. Finally, turn left onto Calais New Ct; 24989 will be on your right .
Longitude
-95.240556
Interior Features
Primary Bedroom on Main
Yes
Primary Bathroom Description
Half Bath, Primary Bath: Double Sinks, Primary Bath: Separate Shower, Primary Bath: Soaking Tub, Secondary Bath(s): Tub/Shower Combo
Total Rooms
14
1/2 Baths
1
Room Descriptions
10x5 Bath, 11x11 Home Office/Study, 11x12 Bedroom, 11x14 Bedroom, 11x4 Entry, 12x13 Bedroom, 12x9 Dining Room, 12x9 Primary Bath, 13x18 Game Room, 15x11 Kitchen, 16x13 Primary Bedroom, 17x12 Family, 6x8 Utility, 8x9 Bath
Has Fireplace
No
Bedroom Description
Primary Bed - 1st Floor, Split Plan, Walk-In Closet
Exterior Features
Style
Traditional
Garage Spaces
2
Stories
2
Has a Pool
No
Is New Construction
No
Acre Range
0 Up To 1/4 Acre
Exterior
Back Yard, Back Yard Fenced, Covered Patio/Deck, Sprinkler System
Lot Description
Subdivision Lot
Siding
Brick, Cement Board, Wood
Lot Size in Acres
0.146
Parking Description
Attached Garage
Lot Size in Sq. Ft.
6,351
Has Garage
Yes
Is One Story
No
School
School District
New Caney
Middle School
WOODRIDGE FOREST MIDDLE SCHOOL
Elementary School
KINGS MANOR ELEMENTARY SCHOOL
High School
WEST FORK HIGH SCHOOL
Additional Information
Finance Available
Cash Sale, Conventional, FHA, VA
Year Built
2019
Property Type
SFR
Status
Active
Property SubType
Single-Family
Similar Listings
Mortgage Calculator
$1,633
per month
30 Year Fixed. 3.52% Interest Rate.
Principal + Interest
$1,261
Monthly Tax
$291
Monthly Insurance
$81
yrs
%
$
$
Based on a fully amortized fixed rate loan. Ask your agent for the tax rates in your area. Insurance estimate is based on an average cost, your final premium cost will be determined by the type of coverage you select. This program only provides an estimate.
Schools
Walk Score
Real Estate IDX Powered by iHomefinder