
24935 PECAN CREEK, SAN ANTONIO, TX 78255
Homes for sale in San Antonio.
Homes for sale in 78255.
List Price$875,000
24935 Pecan Creek
San Antonio, TX 78255
Listing #1964357
4
Bedrooms
2 full
Bathrooms
2,786
Square Feet
House
Type
About This Property
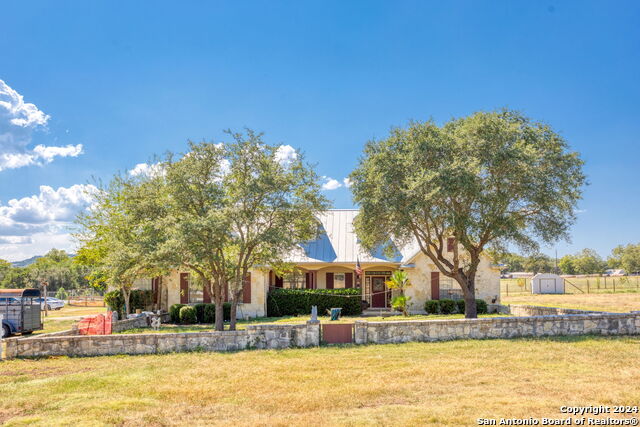
Located in the scenic Texas Hill Country, 24935 Pecan Creek Lane offers a rare opportunity to own a refined 5-acre mini-ranch just minutes from San Antonio's top dining, shopping, and entertainment. A gated private driveway lined with white fencing leads through open pastures filled with mature oak trees to a well-maintained single-story home featuring hardwood floors, custom wood accents, and an open-concept layout. The kitchen includes granite countertops, stainless steel appliances, and a breakfast bar, ideal for everyday living and entertaining. Additional features include a fully enclosed patio, a climate-controlled bonus room above the garage, and a two-car enclosed garage. Equestrian and agricultural amenities include a two-stall horse barn with extension, a 32' x 12' tack and feed barn with electricity, a 26' x 21' metal building, and a chicken coop. Recent updates include a new well pump with a 2,500-gallon holding tank, a 10' x 13' storage shed, and extensive concrete work. Backing to a 60-acre horse ranch, the property offers privacy, wide-open views, and peaceful country living with convenient access to the city.
Seller's Representative
Alliance Realty Group
Similar Listings




Schools
Walk Score

© 2026 LERA MLS. All rights reserved.
© 2026 LERA MLS. All rights reserved.
The data relating to real estate on this website comes in part from the Internet Data Exchange (IDX) Program of the LERA MLS. IDX information is provided exclusively for consumers' personal non-commercial use and may not be used for any purpose other than to identify prospective properties consumers may be interested in purchasing. All Information Is Deemed Reliable But Is Not Guaranteed Accurate.
LERA MLS data last updated at August 7, 2026, 8:33 PM CT
Real Estate IDX Powered by iHomefinder