
24927 ESTANCIA CIR, SAN ANTONIO, TX 78260
Homes for sale in San Antonio.
Homes for sale in 78260.
List Price$679,000
24927 ESTANCIA CIR
San Antonio, TX 78260



Listing #1992696
3
Bedrooms
3 full, 1 partial
Bathrooms
2,542
Square Feet
House
Type
About This Property
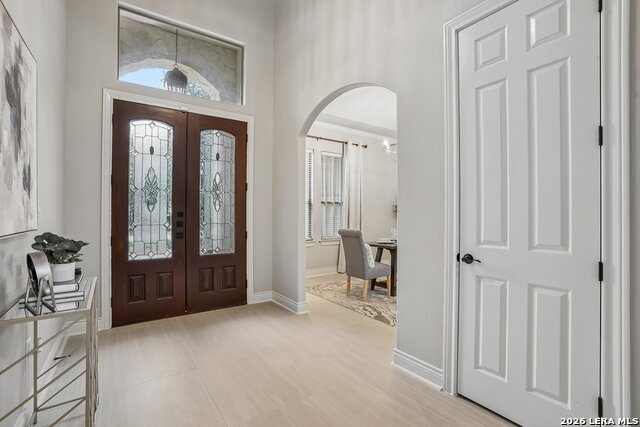
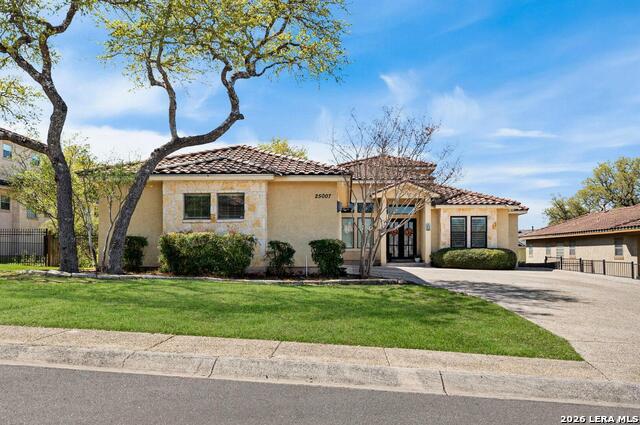
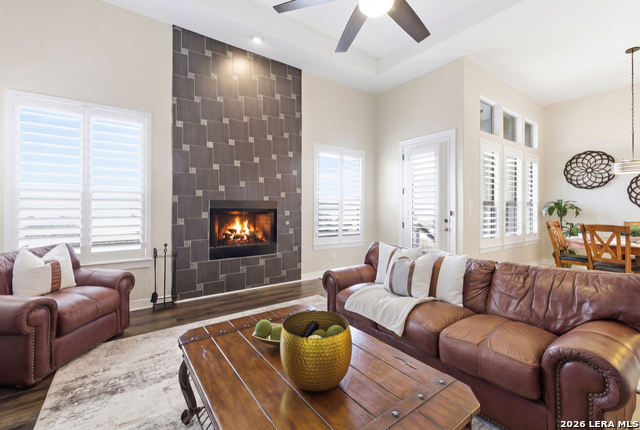
Welcome to an exceptional residence where luxury, comfort, and thoughtful design come together in the prestigious gated community of The Heights of Stone Oak. This impeccably upgraded single-story home showcases an elegant open-concept floor plan, soaring ceilings, abundant natural light, and sophisticated finishes that create a warm yet refined living experience. Every detail has been carefully reimagined with quality and style in mind. The stunning chef's kitchen features beautiful quartz countertops, a new premium Bosch gas range, a new designer sink, and modern fixtures, flowing seamlessly into the spacious living and dining areas, perfect for both everyday living and entertaining. New Waterproof engineered flooring extends throughout the home, complemented by designer chandeliers, updated lighting, new ceiling fans, and upgraded hardware for a cohesive, contemporary aesthetic. The luxurious primary suite offers a true spa-inspired retreat with quartz countertops, dual vanities, a relaxing garden tub, and a beautifully updated walk-in shower featuring dual shower heads and premium fixtures. Secondary bathrooms have also been extensively renovated with new showers, designer tile, LED illuminated mirrors, and modern fixtures. Step outside to your own private backyard oasis, with new fresh landscaping, thoughtfully designed for exceptional entertaining or peaceful evenings under the Texas sky. Whether hosting family and friends or simply unwinding after a long day, this outdoor retreat offers the perfect extension of the home's elegant interior. Additional upgrades include new interior and exterior paint, epoxy-coated garage flooring, new laundry room and wet bar countertops and sinks with updated faucets, and so much more! This beauty offers impressive architectural details including 9-foot doors, soaring 11-foot ceilings, and a dramatic cathedral ceiling in the living room. Located within a prestigious double-gated community and served by top-rated schools, this remarkable home offers unmatched convenience just minutes from H-E-B, premier shopping, fine dining, and everything Stone Oak has to offer. Luxury, style, and exceptional craftsmanship come together in one of Stone Oak's most desirable addresses, this is one you won't want to miss.
Listing Courtesy of Elisa Romero, Premier Realty Group Platinum (210) 218-8980
Property Features
Location Information
County
Bexar
MLS Area
1803
Neighborhood Amenities
Controlled Access, Pool, Tennis, Park/Playground, Jogg
Subdivision
ESTANCIA
Interior Features
Room Dimensions
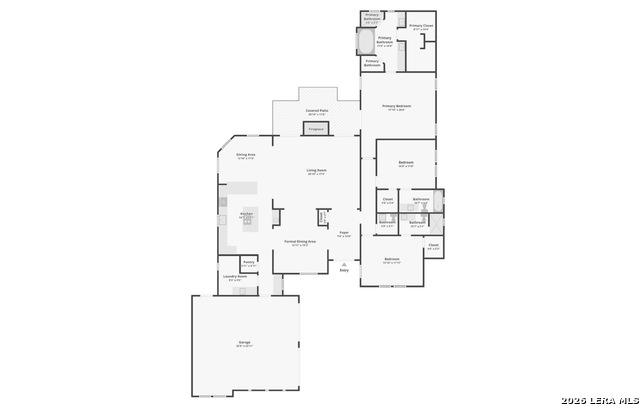
Dining: 15x13, Living: 21x17, Kitchen: 17x13, MasterBR: 18x16, BR2: 15x12, BR3: 14x12
Fireplace Description
One, Living Room, Gas
Interior
One Living Area, Separate Dining Room, Eat-In Kitchen, Two Eating Areas, Island Kitchen, Breakfast Bar, 1st Floor Lvl/No Steps, High Ceilings, Open Floor Plan, Pull Down Storage, Cable TV Available, High Speed Internet, All Bedrooms Downstairs, Laundry Main Level, Laund
Heating
Central
Master Bedroom Description
DownStairs, Walk-In Closet, Ceiling Fan, Full Bath
Heating Fuel
Natural Gas
Master Bathroom Description
Shower Only, Double Vanity, Garden Tub
Cooling
Two Central
1/2 Baths
1
Floors
Ceramic Tile, Laminate
Has Dining Room
Yes
Accessibility
No Carpet, No Steps Down, Level Lot, Level Drive, No S
Has Family Room
Yes
Exterior Features
Style
One Story, Mediterranean
Electric Supplier
CPS
Construction
Pre-Owned
Parking Description
Two Car Garage
Exterior
Patio Slab, Covered Patio, Privacy Fence, Sprinkler System, Double Pane Windows, Mature Trees
Has Garage
Yes
Manufacturer
Judelson Custo
Garage Spaces
2
Foundation
Slab
Pool/Spa Description
None
Roof
Tile
Lot Size
0.316
Water / Sewer
Water System, Sewer System, City
Lot Description
1/4 - 1/2 Acre
Sewer Supplier
SAWS
Is One Story
Yes
Water Supplier
SAWS
School
School District
North East I.S.D.
Jr. High School
Lopez
Elementary School
Hardy Oak
High School
Ronald Reagan
Additional Information
Proposed Terms
Conventional, FHA, VA, Cash
Status
New
Property Type
SFR
Is Short Sale
No
Property SubType
Single Family Detached
HOA Fee
$369
Year Built
2004
HOA Frequency
Quarterly
Similar Listings


Mortgage Calculator
$3,169
per month
30 Year Fixed. 3.52% Interest Rate.
Principal + Interest
$2,446
Monthly Tax
$565
Monthly Insurance
$158
yrs
%
$
$
Based on a fully amortized fixed rate loan. Ask your agent for the tax rates in your area. Insurance estimate is based on an average cost, your final premium cost will be determined by the type of coverage you select. This program only provides an estimate.
Schools
Walk Score

© 2026 LERA MLS. All rights reserved.
© 2026 LERA MLS. All rights reserved.
The data relating to real estate on this website comes in part from the Internet Data Exchange (IDX) Program of the LERA MLS. IDX information is provided exclusively for consumers' personal non-commercial use and may not be used for any purpose other than to identify prospective properties consumers may be interested in purchasing. All Information Is Deemed Reliable But Is Not Guaranteed Accurate.
LERA MLS data last updated at June 22, 2026, 8:20 PM CT
Real Estate IDX Powered by iHomefinder