
24915 ESTANCIA CIR, SAN ANTONIO, TX 78260
Homes for sale in San Antonio.
Homes for sale in 78260.
24915 Estancia Cir
San Antonio, TX 78260
List Price$3,040Rental


Listing #1912967
3
Bedrooms
3 full, 1 partial
Bathrooms
2,499
Square Feet
Rental
Type
About This Property
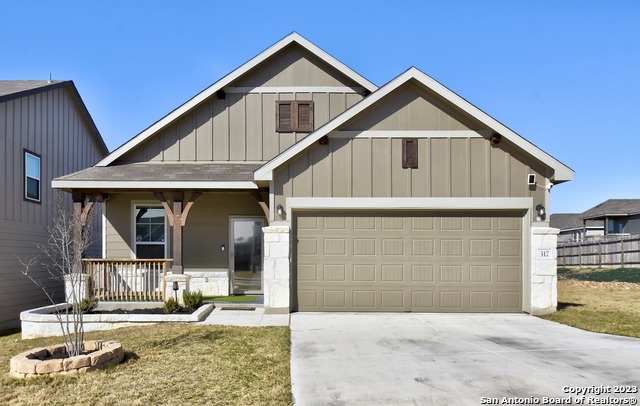
Discover this impressive property designed with both comfort and functionality in mind. The standout feature is the expansive 3-car garage, offering plenty of room for vehicles, storage, or hobbies without compromise. Step inside to soaring high ceilings that enhance the open feel, complemented by a warm fireplace that creates the perfect setting for relaxed evenings. A separate dining room adds a touch of sophistication, while two eating areas provide versatility for everyday dining or hosting special occasions. The kitchen is a true highlight, featuring solid countertops that are both stylish and practical, along with the rare two refrigerators-one in the kitchen and another in the garage-ensuring ample storage for groceries, beverages, and meal prep. Outdoors, enjoy the covered patio equipped with a gas grill, ideal for gatherings or quiet evenings outside. A spacious storage shed completes the backyard, providing a convenient solution for tools, bikes, or seasonal items. This property combines smart design, thoughtful details, and plenty of space-inside and out.
Listing Courtesy of Tyler Johnston, Keller Williams Heritage Property Management Servi (210) 477-4862
Property Features
Location Information
County
Bexar
MLS Area
1803
Map Code
482E1
Subdivision
ESTANCIA
Interior Features
Room Dimensions
Dining: 16x13, Kitchen: 16x14, Family: 21x17, MasterBR: 19x16, BR2: 15x12, BR3: 14x12
Amenities
Pool, Jogging Trail, Playground, Tennis Court, Sports Court
Interior
One Living Area, Separate Dining Room, Two Eating Areas, Island Kitchen, Breakfast Bar, Utility Room Inside, 1st Floor Lvl/No Steps, High Ceilings, Open Floor Plan, Laundry Main Level, Laundry Room
Heating
Central
Master Bedroom Description
Split, Outside Access, Ceiling Fan, Full Bath
Heating Fuel
Natural Gas
Master Bathroom Description
Tub/Shower Separate, Separate Vanity, Garden Tub
Cooling
Two Central
1/2 Baths
1
Floors
Carpeting, Ceramic Tile
Exterior Features
Style
One Story
Water Supplier
SAWS
Exterior
Covered Patio, Privacy Fence, Sprinkler System, Double Pane Windows, Storage Building/Shed, Has Gutters, Mature Trees
Electric Supplier
CPS
Foundation
Slab
Parking Description
Three Car Garage, Attached, Side Entry, Oversized
Roof
Tile
Pool Description
None
Water / Sewer
Water System
Lot Description
0.27
Sewer Supplier
SAWS
School
School District
North East I.S.D.
Jr. High School
Lopez
Elementary School
Hardy Oak
High School
Ronald Reagan
Additional Information
Property Type
RNT
Fees Include
Ceiling Fans, Chandelier, Washer Connection, Dryer Connection, Washer, Dryer, Built-In Oven, Self-Cleaning Oven, Microwave Oven, Stove/Range, Gas Cooking, Refrigerator, Disposal, Dishwasher, Water Softener (owned), Vent Fan, Smoke Alarm, Gas Water Heater, Garage Door Opener
Year Built
2006
Miscellaneous
Owner-Manager
Status
New
Similar Listings



Mortgage Calculator
$12
per month
30 Year Fixed. 3.52% Interest Rate.
Principal + Interest
$10
Monthly Tax
$2
Monthly Insurance
$0
yrs
%
$
$
Based on a fully amortized fixed rate loan. Ask your agent for the tax rates in your area. Insurance estimate is based on an average cost, your final premium cost will be determined by the type of coverage you select. This program only provides an estimate.
Schools
Walk Score
Real Estate IDX Powered by iHomefinder