
24914 HAZEL RANCH DRIVE, KATY, TX 77494
Homes for sale in Katy.
Homes for sale in 77494.
24914 Hazel Ranch Drive
Katy, TX 77494
List Price$580,000


Listing #61817048
4
Bedrooms
3 full, 1 partial
Bathrooms
3,686
Square Feet
House
Type
About This Property
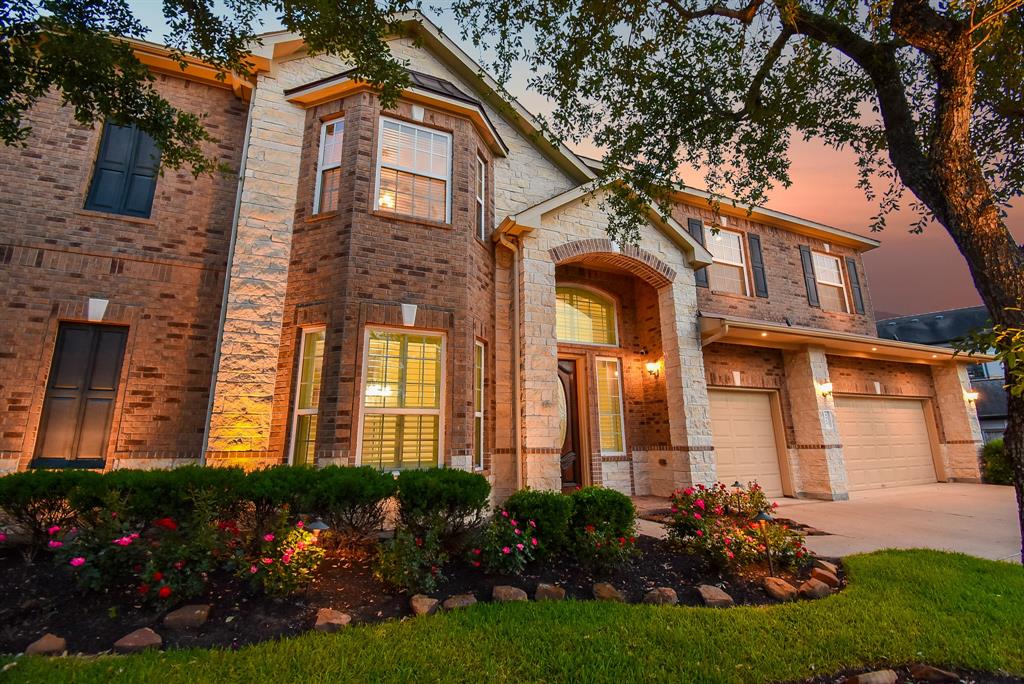
This stunning home features soaring ceilings, and an open floor plan to "Wow" all who enter. The home is enhanced with crown moulding, tile, engineered wood, and relatively new carpet. The expansive den has a gs log fireplace and high windows. The kitchen boasts under cabinet lighting, quartzite counters, and an island with barstools. The cook in your family will enjoy using the gas cooktop, and convection oven. All of the bedrooms are huge and have walk-in closets. One of the secondary bedrooms has a ensuite bathroom. You can work from home in the study with elegant glass doors. The pets and children will enjoy the HUGE backyard with plenty of room for a playset or pool. The covered patio is perfect for outdoor entertaining. The home is conveniently located minutes from I-10, Grand Parkway and Westpark Tollway. La Centerra, and other shopping and dining are just a few miles away. Zoned to top-rated Katy ISD schools! Home has never flooded
Property Features
Location Information
County
Fort Bend
Subdivision
Katy Creek Ranch Sec 4
MLS Area
Katy - Southwest
Directions
From Grand Parkway (Between I-10 and 1093/Westpark Tollway) go west on Cinco Ranch BLVD. Turn Rt on Westheimer. Continue straight through light at Falcon Landing Blvd. Turn Left into Katy Creek Ranch. Turn left onto Hazel Ranch. House will be down on the left.
Latitude
29.741894
Master Planned Community
KATY CREEK RANCH
Longitude
-95.795102
Interior Features
Room Descriptions
13 x 11 Breakfast Room/Nook, 13 x 11 Kitchen, 13 x 12 Bedroom, 13 x 13 Bedroom, 14 x 10 Office, 15 x 12 Dining Room, 16 x 14 Bedroom, 17 x 13 Primary Bedroom, 21 x 21 Den, 27 x 16 Game Room
Has Fireplace
Yes
Interior
Breakfast Bar, Balcony, Double Vanity, Entrance Foyer, High Ceilings, Kitchen Island, Kitchen/Family Room Combo, Bath in Primary Bedroom, Pantry, Quartzite Counters, Separate Shower, Ceiling Fan(s), Programmable Thermostat
Fireplace Description
Covered Patio, Deck, Fully Fenced, Fence, Sprinkler/Irrigation, Patio, Private Yard
1/2 Baths
1
Exterior Features
Style
Traditional
Garage Spaces
3
Stories
2
Has a Pool
No
Is New Construction
No
Acre Range
0 Up To 1/4 Acre
Construction
Brick, Cement Siding, Stone
Lot Description
Subdivision
Exterior
Covered Patio, Deck, Fully Fenced, Fence, Sprinkler/Irrigation, Patio, Private Yard
Lot Size in Acres
0.181
Parking Description
Attached, Driveway, Garage, Garage Door Opener, Oversized
Lot Size in Sq. Ft.
7,875
Has Garage
Yes
Is One Story
No
School
School District
Katy
Middle School
CINCO RANCH JUNIOR HIGH SCHOOL
Elementary School
RYLANDER ELEMENTARY SCHOOL
High School
CINCO RANCH HIGH SCHOOL
Additional Information
Finance Available
Cash, Conventional, FHA, VA Loan
Year Built
2011
Property Type
SFR
Status
Active
Property SubType
Detached
Similar Listings


Mortgage Calculator
$2,708
per month
30 Year Fixed. 3.52% Interest Rate.
Principal + Interest
$2,090
Monthly Tax
$483
Monthly Insurance
$135
yrs
%
$
$
Based on a fully amortized fixed rate loan. Ask your agent for the tax rates in your area. Insurance estimate is based on an average cost, your final premium cost will be determined by the type of coverage you select. This program only provides an estimate.
Schools
Walk Score
Real Estate IDX Powered by iHomefinder