
24903 PARVIEW CIR, SAN ANTONIO, TX 78260
Homes for sale in San Antonio.
Homes for sale in 78260.
List Price$1,599,000
24903 Parview Cir
San Antonio, TX 78260

Listing #1953751
4
Bedrooms
4 full
Bathrooms
4,665
Square Feet
House
Type
About This Property
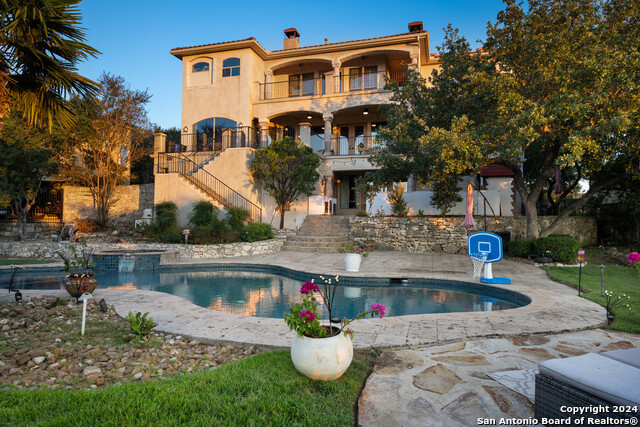
Commanding the hilltop skyline above Canyon Springs Golf Club, this breathtaking Mediterranean estate stands as a true landmark of prestige within the exclusive, 24-hour guarded community of Summerglen. Set upon a sprawling 1.83-acre cul-de-sac lot, this extraordinary residence was originally constructed by the builder as their personal home, showcasing uncompromising attention to detail and unparalleled craftsmanship that instantly confirms it resides in a category entirely its own. A sweeping circular drive welcomes you to grand iron double doors, opening into an entertainer's paradise with tons of space and a versatile floor plan that perfectly balances refined luxury with effortless flow. Past a private study and elegant dining room, a soaring great room features walls of windows that frame your backyard oasis. The gourmet kitchen continues the dream, meticulously appointed with a suite of professional Viking appliances, sweeping granite countertops, three sinks, water filtration, and a generous walk-in pantry. Accommodations are equally magnificent, featuring a main-level main suite with a private entrance and a spectacular upper-level owner's retreat anchored by a stone fireplace, a spa-like bath with a dramatic circular soaking tub, and a private balcony showcasing the breathtaking views. An upstairs game room and thoughtfully placed Jack-and-Jill bedrooms complement the interior, while a covered breezeway connects the home to an oversized three-car garage featuring a dedicated interior workshop. The outside serves as a seamless extension of your interior entertainment, where lushly landscaped grounds are crowned by an expansive covered patio and a sparkling, newly resurfaced (2025) heated pool and spa that create the perfect backdrop for breathtaking Texas sunsets. Elevated by extraordinary additional features including gorgeous new engineered hardwood flooring in the great room, dining room, and study ('26), freshly polished travertine, a pristine neutral paint palette, three HVAC systems, central vac, updated fixtures, refinished pool decking ('26), permanent architectural lighting, a dog run, and built-in speakers inside, outside, and in the garage....this meticulous masterpiece proves it is not just a home, but an extraordinary lifestyle.
Seller's Representative
Keller Williams Heritage
Similar Listings



Schools
Walk Score

© 2026 LERA MLS. All rights reserved.
© 2026 LERA MLS. All rights reserved.
The data relating to real estate on this website comes in part from the Internet Data Exchange (IDX) Program of the LERA MLS. IDX information is provided exclusively for consumers' personal non-commercial use and may not be used for any purpose other than to identify prospective properties consumers may be interested in purchasing. All Information Is Deemed Reliable But Is Not Guaranteed Accurate.
LERA MLS data last updated at August 4, 2026, 8:29 PM CT
Real Estate IDX Powered by iHomefinder